Welcome home! To this gorgeous home located in the desirable Greystone community within the top-rated Brownsburg Schools. Just 5 years old, this tastefully upgraded home offers ample square footage, exceptional space, thoughtful design, meticulous care, and abundant natural light. A wide front entry opens to a private office with French doors, ideal for working from home or quiet study. The main living area features a spacious family room anchored by an oversized stone fireplace, flowing seamlessly into the immaculate, upgraded kitchen. Designed for both function and style, the kitchen includes a huge pantry, ample cabinetry, and a built-in media or command center-perfect for homework, organization, or daily planning. A custom mudroom with generous storage adds everyday convenience, while the sunroom provides additional living space filled with natural light. The 2nd level offers an expansive and well-designed layout, highlighted by a large primary suite with a spacious walk-in closet and a beautifully finished tiled shower. Three additional generously sized bedrooms each feature walk-in closets, complemented by two full bathrooms, an upstairs laundry room, and a loft, ideal for movie nights, gaming, or a second family space. The enormous unfinished basement presents a rare opportunity to create the basement of your dreams, already rough-plumbed and equipped with a large egress window, offering endless possibilities for future expansion. Outdoors, the property truly shines. Situated on over a quarter-acre, the iron-fenced backyard is perfect for children, pets, and entertaining. Enjoy the stone patio, built-in grill and refrigerator, and tranquil pond views, creating a peaceful yet functional outdoor retreat. With abundant square footage, modern finishes, and an unbeatable location, this home offers the perfect blend of comfort, style, and long-term value. Don't miss your chance to call this home!
Sold
Street View
$583,500
5824 Flagler Ln, Brownsburg, IN 46112
4beds
5,126sqft
Residential, Single Family Residence
Built in 2021
0.27 Acres Lot
$590,500 Zestimate®
$114/sqft
$4,589 Estimated rent
Home value
$590,500
$543,000 - $644,000
$4,589/mo
Zestimate® history
Owner options
List your home for rent
$4,589/mo
Rent Zestimate®
Find your next renter with Zillow Rental Manager. Plus, with online applications, you can quickly screen prospective tenants – for free.
$4,589/mo
Rent Zestimate®
Refinance and save
$3,886/mo
Est. payment
Refinancing to a lower rate could help reduce your monthly payments and save thousands over the life of the loan.
$3,886/mo
Est. payment
Explore your selling options
Work with a Zillow partner agent
Leverage their expertise and Zillow's premium Showcase listings to get your home seen by more buyers.
Get startedList with your own agent
Get your home in front of millions of buyers by listing it on Zillow.
Learn how to do itSell it yourself
Take full control of how buyers see your home on Zillow by listing For Sale by Owner (FSBO).
List your homeWhat's special
Oversized stone fireplaceModern finishesLarge primary suiteSpacious family roomWide front entryExpansive and well-designed layoutAbundant natural light
Zillow last checked:
Listing updated:
Listed by:
Kassidy McCowan 317-714-1653,
Weichert REALTORS® Cooper Group Indy,
Katelyn Bertling,
Weichert REALTORS® Cooper Group Indy
Bought with:
Paul Commons
Ever Real Estate, LLC
Source: MIBOR as distributed by MLS GRID,MLS#: 22082716
Facts & features
Interior
Bedrooms & bathrooms
- Bedrooms: 4
- Bathrooms: 4
- Full bathrooms: 3
- 1/2 bathrooms: 1
- Main level bathrooms: 1
Primary bedroom
- Level: Upper
- Area: 224 Square Feet
- Dimensions: 14x16
Bedroom 2
- Level: Upper
- Area: 143 Square Feet
- Dimensions: 11x13
Bedroom 3
- Level: Upper
- Area: 143 Square Feet
- Dimensions: 11x13
Bedroom 4
- Level: Upper
- Area: 154 Square Feet
- Dimensions: 14x11
Bonus room
- Level: Upper
- Area: 156 Square Feet
- Dimensions: 12x13
Breakfast room
- Features: Luxury Vinyl Plank
- Level: Main
- Area: 180 Square Feet
- Dimensions: 9x20
Foyer
- Features: Luxury Vinyl Plank
- Level: Main
- Area: 50 Square Feet
- Dimensions: 5x10
Great room
- Features: Luxury Vinyl Plank
- Level: Main
- Area: 320 Square Feet
- Dimensions: 16x20
Kitchen
- Features: Luxury Vinyl Plank
- Level: Main
- Area: 144 Square Feet
- Dimensions: 12x12
Laundry
- Level: Upper
- Area: 72 Square Feet
- Dimensions: 9x8
Office
- Features: Luxury Vinyl Plank
- Level: Main
- Area: 160 Square Feet
- Dimensions: 10x16
Play room
- Features: Luxury Vinyl Plank
- Level: Main
- Area: 42 Square Feet
- Dimensions: 6x7
Sun room
- Features: Luxury Vinyl Plank
- Level: Main
- Area: 132 Square Feet
- Dimensions: 11x12
Heating
- Forced Air, Natural Gas
Cooling
- Central Air
Appliances
- Included: Gas Cooktop, Dishwasher, Down Draft, ENERGY STAR Qualified Appliances, Disposal, Microwave, Electric Oven, Refrigerator, Convection Oven, Exhaust Fan, Electric Water Heater, Water Purifier
- Laundry: Upper Level
Features
- Attic Access, High Ceilings, Walk-In Closet(s), Supplemental Storage, Double Vanity, Entrance Foyer, High Speed Internet, Wired for Data, Kitchen Island, Pantry, Smart Thermostat
- Windows: Wood Work Painted
- Basement: Ceiling - 9+ feet,Full,Roughed In,Egress Window(s)
- Attic: Access Only
- Number of fireplaces: 1
- Fireplace features: Gas Log, Great Room
Interior area
- Total structure area: 5,126
- Total interior livable area: 5,126 sqft
- Finished area below ground: 0
Property
Parking
- Total spaces: 3
- Parking features: Attached
- Attached garage spaces: 3
- Details: Garage Parking Other(Keyless Entry)
Features
- Levels: Two
- Stories: 2
- Patio & porch: Patio, Covered
Lot
- Size: 0.27 Acres
- Features: Sidewalks, Storm Sewer, Rural - Subdivision
Details
- Parcel number: 320704251024000026
- Horse amenities: None
Construction
Type & style
- Home type: SingleFamily
- Architectural style: Craftsman
- Property subtype: Residential, Single Family Residence
Materials
- Brick, Cement Siding
- Foundation: Concrete Perimeter
Condition
- New construction: No
- Year built: 2021
Details
- Builder name: Pulte
Utilities & green energy
- Water: Public
Green energy
- Green verification: HERS Index Score, TSI Energy Solutions
- Energy efficient items: Doors, Windows, HVAC, Insulation, Low Energy Windows, Water Heater, Other/See Remarks
Community & HOA
Community
- Security: Carbon Monoxide Detector(s), Security System
- Subdivision: Greystone
HOA
- Has HOA: Yes
- Services included: Association Builder Controls, Entrance Common, Nature Area, ParkPlayground, Snow Removal, Walking Trails
- HOA fee: $1,030 annually
Location
- Region: Brownsburg
Financial & listing details
- Price per square foot: $114/sqft
- Tax assessed value: $560,600
- Annual tax amount: $5,700
- Date on market: 2/19/2026
- Cumulative days on market: 5 days
Price history
| Date | Event | Price |
|---|---|---|
| 3/25/2026 | Sold | $583,500+1.5%$114/sqft |
Source:  MIBOR as distributed by MLS GRID #22082716 Report a problem MIBOR as distributed by MLS GRID #22082716 Report a problem | ||
| 2/24/2026 | Pending sale | $575,000$112/sqft |
Source: MIBOR as distributed by MLS GRID #22082716 Report a problem | ||
| 2/19/2026 | Price change | $575,000+13.8%$112/sqft |
Source: MIBOR as distributed by MLS GRID #22082716 Report a problem | ||
| 9/7/2021 | Pending sale | $505,130$99/sqft |
Source: MIBOR as distributed by MLS GRID #21811630 Report a problem | ||
Public tax history
| Year | Property taxes | Tax assessment |
|---|---|---|
| 2025 | $5,649 +8% | $560,600 -0.8% |
| 2024 | $5,232 +17.8% | $564,900 +8% |
| 2023 | $4,442 +63905.8% | $523,200 +17.8% |
| 2022 | $7 | $444,200 +88740% |
| 2021 | -- | $500 |
Find assessor info on the county website
Neighborhood: 46112
Nearby homes
- $449,0004 bd3 ba4.7k sqft5810 Flagler Ln, Brownsburg, IN 46112Sold
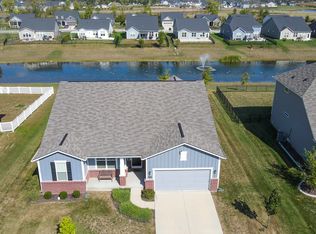
- $445,0004 bd3 ba3k sqft5854 Flagler Ln, Brownsburg, IN 46112Sold

- $463,90010,454 Square Feet5796 Flagler Ln, Brownsburg, IN 46112Off Market
- $480,0004 bd3 ba3.4k sqft5815 Flagler Ln, Brownsburg, IN 46112Sold
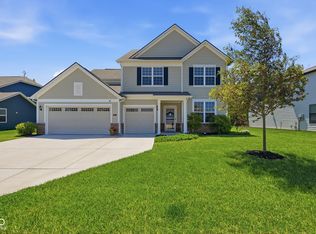
- $502,5004 bd3 ba3.1k sqft5831 Flagler Ln, Brownsburg, IN 46112Off Market
- $473,5004 bd2 ba3.3k sqft5847 Flagler Ln, Brownsburg, IN 46112Off Market
- $461,3004 bd3 ba3.4k sqft5801 Flagler Ln, Brownsburg, IN 46112Off Market
- $493,4003 bd3 ba2.4k sqft5787 Flagler Ln, Brownsburg, IN 46112Off Market
Nearby schools
GreatSchools rating
- 9/10Delaware Trail Elementary SchoolGrades: K-5Distance: 3.7 mi
- 9/10Brownsburg East Middle SchoolGrades: 6-8Distance: 3.6 mi
- 10/10Brownsburg High SchoolGrades: 9-12Distance: 2.8 mi
Get a cash offer in 3 minutes
Find out how much your home could sell for in as little as 3 minutes with a no-obligation cash offer.
Estimated market value
$590,500
Get a cash offer in 3 minutes
Find out how much your home could sell for in as little as 3 minutes with a no-obligation cash offer.
Estimated market value
$590,500
- Indiana
- Hendricks County
- Brownsburg
- 46112
- 5824 Flagler Ln
Nearby cities
Nearby zip codes
Other Brownsburg Topics
