Skip main navigation
Sold
  • $410,000

    5909 Flagler Ln, Brownsburg, IN 46112

    5beds
    3,545sqft
    Residential, Single Family Residence
    Built in 2020
    9,583 Square Feet Lot
    $477,900 Zestimate®
    $116/sqft
    $3,304 Estimated rent

    Home value

    $477,900

    $454,000 - $502,000

    $3,304/mo

    Zestimate® history
    Loading
    Loading...

    Owner options

    List your home for rent

    $3,304/mo

    Rent Zestimate®

    Find your next renter with Zillow Rental Manager. Plus, with online applications, you can quickly screen prospective tenants – for free.

    Learn more

    $3,304/mo

    Rent Zestimate®

    Refinance and save

    $3,477/mo

    Est. payment

    Refinancing to a lower rate could help reduce your monthly payments and save thousands over the life of the loan.

    See today's rates

    $3,477/mo

    Est. payment

    Explore your selling options

    Work with a Zillow partner agent

    Leverage their expertise and Zillow's premium Showcase listings to get your home seen by more buyers.

    Get started

    List with your own agent

    Get your home in front of millions of buyers by listing it on Zillow.

    Learn how to do it

    Sell it yourself

    Take full control of how buyers see your home on Zillow by listing For Sale by Owner (FSBO).

    List your home

    What's special

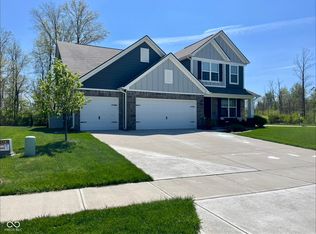
    *Priced $55,000 below the assessed value!* Welcome to this spacious 5-bedroom, 2.5-bath home that checks all the boxes for comfort, flexibility, and location. Step inside to an open layout that connects the large living room with a kitchen built for both everyday life and entertaining. The kitchen features a center island, stainless steel appliances (including a built-in oven and microwave), a dishwasher, and a walk-in pantry that gives you plenty of storage space. Working from home? There's a dedicated office tucked away from the main living areas, perfect for focus and privacy. Upstairs, you'll find a loft that works great as a playroom, game room, or second living space. The primary suite offers a peaceful retreat, complete with a double vanity, garden tub, walk-in glass shower, and a roomy walk-in closet. Four more bedrooms and a second full bath provide plenty of space for family, guests, or hobbies. Step out the sliding glass door and relax on the back patio-perfect for morning coffee or evening wind-downs. The backyard feels private and peaceful, with direct access to the walking trail. Just steps from your front door are the neighborhood pool, playground, tennis court, and basketball court. To top it all off, the 2-car garage has extra square footage, giving you the storage space of a 3-car garage-ideal for tools, bikes, or a workshop. Come take a look - you don't want to miss this one!

    Zillow last checked:

    Listing updated:

    Listed by:

    Christopher Chaulk 317-203-9529,

    @properties

    Bought with:

    Nicki Felix

    Keller Williams Indpls Metro N

    Source: MIBOR as distributed by MLS GRID,MLS#: 22054247MLS Logo

    Facts & features

    Interior

    Bedrooms & bathrooms
    • Bedrooms: 5
    • Bathrooms: 3
    • Full bathrooms: 2
    • 1/2 bathrooms: 1
    • Main level bathrooms: 1
    Primary bedroom
    • Level: Upper
    • Area: 255 Square Feet
    • Dimensions: 17x15
    Bedroom 2
    • Level: Upper
    • Area: 143 Square Feet
    • Dimensions: 13x11
    Bedroom 3
    • Level: Upper
    • Area: 143 Square Feet
    • Dimensions: 13x11
    Bedroom 4
    • Level: Upper
    • Area: 143 Square Feet
    • Dimensions: 13x11
    Bedroom 5
    • Level: Upper
    • Area: 154 Square Feet
    • Dimensions: 14x11
    Dining room
    • Level: Main
    • Area: 180 Square Feet
    • Dimensions: 9 x 20
    Kitchen
    • Level: Main
    • Area: 180 Square Feet
    • Dimensions: 12 x 15
    Laundry
    • Level: Upper
    • Area: 81 Square Feet
    • Dimensions: 9 x 9
    Living room
    • Level: Main
    • Area: 340 Square Feet
    • Dimensions: 17 x 20
    Loft
    • Level: Upper
    • Area: 96 Square Feet
    • Dimensions: 12 x 8
    Mud room
    • Level: Main
    • Area: 126 Square Feet
    • Dimensions: 9 x 14
    Office
    • Level: Main
    • Area: 176 Square Feet
    • Dimensions: 11 x 16
    Heating
    • Natural Gas
    Cooling
    • Central Air
    Appliances
    • Included: Gas Cooktop, Dishwasher, Exhaust Fan, Microwave, Oven
    • Laundry: Upper Level
    Features
    • Double Vanity, Kitchen Island, Eat-in Kitchen, Pantry, Walk-In Closet(s)
    • Has basement: No
    • Number of fireplaces: 1
    • Fireplace features: Family Room
    Interior area
    • Total structure area: 3,545
    • Total interior livable area: 3,545 sqft

    Property

    Parking
    • Total spaces: 2
    • Parking features: Attached
    • Attached garage spaces: 2
    Features
    • Levels: Two
    • Stories: 2
    Lot
    • Size: 9,583 Square Feet
    Details
    • Parcel number: 320704278008000026
    • Special conditions: As Is
    • Horse amenities: None

    Construction

    Type & style
    • Home type: SingleFamily
    • Architectural style: Traditional
    • Property subtype: Residential, Single Family Residence
    Materials
    • Vinyl With Brick
    • Foundation: Concrete Perimeter
    Condition
    • New construction: No
    • Year built: 2020

    Utilities & green energy

    • Water: Public

    Community & HOA

    Community
    • Subdivision: Greystone
    HOA
    • Has HOA: Yes
    • Amenities included: Park, Playground, Pool, Trail(s)
    • Services included: Association Home Owners, Entrance Common, Nature Area, ParkPlayground, Walking Trails
    • HOA fee: $974 annually
    • HOA phone: 866-516-7424
    Location
    • Region: Brownsburg

    Financial & listing details

    • Price per square foot: $116/sqft
    • Tax assessed value: $462,100
    • Annual tax amount: $4,746
    • Date on market: 8/1/2025
    • Cumulative days on market: 143 days

    Price history

    DateEventPrice
    1/30/2026Sold$410,000$116/sqft
    Source: MIBOR as distributed by MLS GRID #22054247 Report a problem
    1/5/2026Pending sale$410,000$116/sqft
    Source: MIBOR as distributed by MLS GRID #22054247 Report a problem
    12/22/2025Listed for sale$410,000$116/sqft
    Source: MIBOR as distributed by MLS GRID #22054247 Report a problem
    12/8/2025Pending sale$410,000$116/sqft
    Source: MIBOR as distributed by MLS GRID #22054247 Report a problem
    11/24/2025Price change$410,000-3.5%$116/sqft
    Source: MIBOR as distributed by MLS GRID #22054247 Report a problem
    11/4/2025Price change$425,000-5.6%$120/sqft
    Source: MIBOR as distributed by MLS GRID #22054247 Report a problem
    9/17/2025Price change$450,000-2.2%$127/sqft
    Source: MIBOR as distributed by MLS GRID #22054247 Report a problem
    8/1/2025Listed for sale$460,000$130/sqft
    Source: MIBOR as distributed by MLS GRID #22054247 Report a problem

    Public tax history

    YearProperty taxesTax assessment
    2025$4,646 +7.1%$462,100 -0.5%
    2024$4,340 +18.8%$464,600 +7.1%
    2023$3,652 +56.9%$434,000 +18.8%
    2022$2,328 +9197.1%$365,200 +56.9%
    2021$25 $232,800 +25766.7%
    2020-- $900
    Find assessor info on the county website

    Neighborhood: 46112

    Nearby schools

    GreatSchools rating
    Get a cash offer in 3 minutes
    Find out how much your home could sell for in as little as 3 minutes with a no-obligation cash offer.
    Estimated market value
    $477,900
    Get a cash offer in 3 minutes
    Find out how much your home could sell for in as little as 3 minutes with a no-obligation cash offer.
    Estimated market value
    $477,900