Welcome to 8546 Jeff CIR, a splendid single-family residence in BROWNSBURG, IN, built in 2022, offering a generous 3054 square feet of living space. This home isn't just a house; it's a freshly-minted playground for your dreams, ready for its inaugural chapter with you as the star! With 5 bedrooms, there's ample room for everyone to spread out, claim their personal kingdom, and perhaps even host a slumber party or two (or three, or four!). The 3 full bathrooms mean no more morning squabbles over who gets the mirror first, while the single half bathroom is perfect for a quick refresh without interrupting the main events. Spanning 2 delightful stories, this home offers distinct spaces for both vibrant gatherings and serene escapes. Imagine the possibilities for themed rooms, creative workspaces, or simply enjoying the separation of living and sleeping areas. The substantial 10019 square foot lot provides plenty of outdoor space for all your whimsical ideas, whether it's a garden party, a game of tag, or simply basking in the sunshine. This is your chance to snag a brand-new home that's practically winking at you, ready to be filled with laughter and cherished memories.
Active
$430,000
8546 Jeff Cir, Brownsburg, IN 46112
5beds
3,054sqft
Residential, Single Family Residence
Built in 2022
10,018 Square Feet Lot
$-- Zestimate®
$141/sqft
$-- HOA
What's special
Single half bathroomPlenty of outdoor space
- 1 day
- 160
- 12
Zillow last checked:
Listing updated:
Listed by:
Amnesh Grewal amneshgrewal@gmail.com,
Keller Williams Indy Metro Partners
Source: MIBOR as distributed by MLS GRID,MLS#: 22128820
Facts & features
Interior
Bedrooms & bathrooms
- Bedrooms: 5
- Bathrooms: 4
- Full bathrooms: 3
- 1/2 bathrooms: 1
- Main level bathrooms: 2
- Main level bedrooms: 1
Primary bedroom
- Level: Upper
- Area: 272 Square Feet
- Dimensions: 16x17
Bedroom 2
- Level: Upper
- Area: 140 Square Feet
- Dimensions: 10x14
Bedroom 3
- Level: Upper
- Area: 140 Square Feet
- Dimensions: 10x14
Bedroom 4
- Level: Upper
- Area: 120 Square Feet
- Dimensions: 10x12
Bedroom 5
- Level: Main
- Area: 144 Square Feet
- Dimensions: 12x12
Dining room
- Features: Luxury Vinyl Plank
- Level: Main
- Area: 165 Square Feet
- Dimensions: 11x15
Kitchen
- Features: Luxury Vinyl Plank
- Level: Main
- Area: 204 Square Feet
- Dimensions: 12x17
Laundry
- Level: Main
- Area: 54 Square Feet
- Dimensions: 9x6
Living room
- Features: Luxury Vinyl Plank
- Level: Main
- Area: 289 Square Feet
- Dimensions: 17x17
Sun room
- Level: Main
- Area: 144 Square Feet
- Dimensions: 12x12
Heating
- Natural Gas, High Efficiency (90%+ AFUE )
Cooling
- Central Air
Appliances
- Included: Gas Cooktop, Dishwasher, Exhaust Fan, Microwave, Oven, Range Hood, Refrigerator, Other
- Laundry: In Unit, Upper Level
Features
- Walk-In Closet(s), Pantry
- Has basement: No
- Number of fireplaces: 1
- Fireplace features: Gas Log, Great Room
Interior area
- Total structure area: 3,054
- Total interior livable area: 3,054 sqft
Property
Parking
- Total spaces: 2
- Parking features: Attached
- Attached garage spaces: 2
Features
- Levels: Two
- Stories: 2
Lot
- Size: 10,018 Square Feet
Details
- Parcel number: 320724457031000016
- Horse amenities: None
Construction
Type & style
- Home type: SingleFamily
- Architectural style: Traditional
- Property subtype: Residential, Single Family Residence
Materials
- Brick, Wood Siding
- Foundation: Slab
Condition
- New construction: No
- Year built: 2022
Utilities & green energy
- Water: Public
Community & HOA
Community
- Security: Carbon Monoxide Detector(s)
- Subdivision: Jefferson Park
HOA
- Has HOA: No
Location
- Region: Brownsburg
Financial & listing details
- Price per square foot: $141/sqft
- Tax assessed value: $436,400
- Annual tax amount: $4,114
- Date on market: 10/1/2026
- Cumulative days on market: 2 days
Estimated market value
Not available
Estimated sales range
Not available
Not available
Price history
| Date | Event | Price |
|---|---|---|
| 10/1/2026 | Listed for sale | $430,000+0%$141/sqft |
Source:  MIBOR as distributed by MLS GRID #22128820 Report a problem MIBOR as distributed by MLS GRID #22128820 Report a problem | ||
| 10/11/2024 | Listing removed | $429,9990%$141/sqft |
Source: MIBOR as distributed by MLS GRID #21957613 Report a problem | ||
| 9/14/2024 | Price change | $430,000-1.1%$141/sqft |
Source: MIBOR as distributed by MLS GRID #21957613 Report a problem | ||
| 9/11/2024 | Price change | $434,9000%$142/sqft |
Source: MIBOR as distributed by MLS GRID #21957613 Report a problem | ||
| 9/6/2024 | Price change | $434,9990%$142/sqft |
Source: MIBOR as distributed by MLS GRID #21957613 Report a problem | ||
| 8/13/2024 | Listed for sale | $435,000-5.4%$142/sqft |
Source: MIBOR as distributed by MLS GRID #21957613 Report a problem | ||
| 5/24/2024 | Listing removed | -- |
Source: MIBOR as distributed by MLS GRID #21957613 Report a problem | ||
| 5/7/2024 | Price change | $459,900-4%$151/sqft |
Source: MIBOR as distributed by MLS GRID #21957613 Report a problem | ||
| 4/8/2024 | Price change | $479,000+0.8%$157/sqft |
Source: MIBOR as distributed by MLS GRID #21957613 Report a problem | ||
| 12/24/2023 | Listed for sale | $475,000+8.4%$156/sqft |
Source: MIBOR as distributed by MLS GRID #21957613 Report a problem | ||
| 10/6/2022 | Sold | $438,394$144/sqft |
Source: MIBOR as distributed by MLS GRID #21863736 Report a problem | ||
| 6/19/2022 | Pending sale | $438,394$144/sqft |
Source: MIBOR as distributed by MLS GRID #21863736 Report a problem | ||
| 6/17/2022 | Listed for sale | $438,394$144/sqft |
Source: MIBOR as distributed by MLS GRID #21863736 Report a problem | ||
Public tax history
| Year | Property taxes | Tax assessment |
|---|---|---|
| 2025 | $4,219 +5.3% | $436,400 +3.4% |
| 2024 | $4,006 +86236.2% | $421,900 +5.3% |
| 2023 | $5 | $400,600 +57128.6% |
| 2022 | -- | $700 |
Find assessor info on the county website
Monthly payment
Est. payment
Payment breakdown
Explore the cost of this home by adjusting the details. Changes won't be saved.Climate risks
Neighborhood: 46112
Similar homes
- $510,0003 bd3 ba2.6k sqft6032 Flagler Ln, Brownsburg, IN 46112Active
 MLS ID #22128905, Sandra Macklin, Royal Realty Group LLC. MIBOR as distributed by MLS GRID
 - from $438,9904 bd3 ba3.1k sqftRiverton Plan, Promenade, Brownsburg, IN 46112New Construction
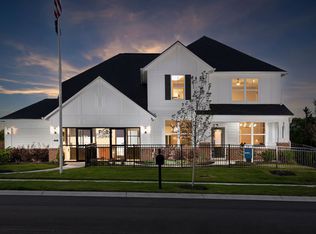 Pulte
Pulte - $459,9005 bd4 ba3.1k sqft9575 Crossfield Rd, Avon, IN 46123Active
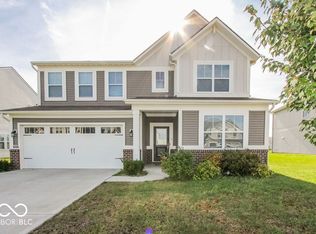 MLS ID #22126313, Preeti Kaur, Hoosier, REALTORS®. MIBOR as distributed by MLS GRID
 - from $429,9904 bd3 ba3k sqftGreenfield Plan, Oakdale, Brownsburg, IN 46112New Construction
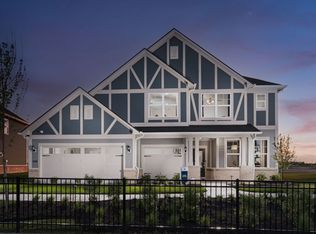 Pulte
Pulte
