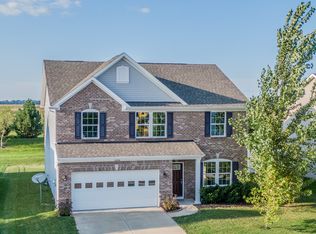
Welcome home to this well maintained 3 bed 2.5 bath home in Brownsburg Schools! This home offers an inviting open concept floor plan paired with endless upgrades! The spacious kitchen features beautiful upgraded cabinets, SS appliances, quartz countertops and large center island perfect for entertaining! The living room flows seamlessly from the kitchen with a cozy fireplace and plenty of natural light. Upstairs is a loft perfect for a flex area the whole house can enjoy! 3 generously sized bedrooms and closets offering comfort and plenty of storage space! Laundry is located upstairs for additional convenience! Primary bedroom suite is spacious in size and offers double vanity and large walk in closet. Outside you will love the backyard, complete with an oversized patio that's perfect for entertaining! Garage is finished & has a generous bump out perfect for storing bikes & lawnmower! Enjoy the amenities of the neighborhood within walking distance which include the park, playground, and pool! Conveniently located near the interstate, Eagle Creek Golf Course, dining, parks & shopping! This home is a MUST See!
Active
Price cut: $5K (10/21)
$374,900
6771 Highland Way, Brownsburg, IN 46112
3beds
2,373sqft
Residential, Single Family Residence
Built in 2021
8,276 Square Feet Lot
$-- Zestimate®
$158/sqft
$67/mo HOA
What's special
Cozy fireplaceQuartz countertopsDouble vanityPlenty of natural lightLarge walk in closetSpacious kitchenSs appliances
- 62 days
- 497
- 46
Zillow last checked:
Listing updated:
Listed by:
Peggy Kieper pkieper@aol.com,
F.C. Tucker Company,
Lauren Fox,
F.C. Tucker Company
Source: MIBOR as distributed by MLS GRID,MLS#: 22120891
Facts & features
Interior
Bedrooms & bathrooms
- Bedrooms: 3
- Bathrooms: 3
- Full bathrooms: 2
- 1/2 bathrooms: 1
- Main level bathrooms: 1
Primary bedroom
- Level: Upper
- Area: 256 Square Feet
- Dimensions: 16x16
Bedroom 2
- Level: Upper
- Area: 180 Square Feet
- Dimensions: 12x15
Bedroom 3
- Level: Upper
- Area: 154 Square Feet
- Dimensions: 11x14
Kitchen
- Features: Luxury Vinyl Plank
- Level: Main
- Area: 280 Square Feet
- Dimensions: 20x14
Laundry
- Features: Luxury Vinyl Plank
- Level: Upper
- Area: 66 Square Feet
- Dimensions: 11x6
Living room
- Level: Main
- Area: 270 Square Feet
- Dimensions: 18x15
Loft
- Level: Upper
- Area: 140 Square Feet
- Dimensions: 14x10
Office
- Level: Main
- Area: 110 Square Feet
- Dimensions: 11x10
Heating
- Forced Air
Cooling
- Central Air
Appliances
- Included: Dishwasher, Dryer, Disposal, Microwave, Electric Oven, Refrigerator, Washer, Water Heater, Water Softener Owned
- Laundry: Laundry Room, Upper Level
Features
- Kitchen Island, Eat-in Kitchen, Walk-In Closet(s)
- Has basement: No
- Number of fireplaces: 1
- Fireplace features: Electric
Interior area
- Total structure area: 2,373
- Total interior livable area: 2,373 sqft
Property
Parking
- Total spaces: 2
- Parking features: Attached
- Attached garage spaces: 2
- Details: Garage Parking Other(Finished Garage)
Features
- Levels: Two
- Stories: 2
- Patio & porch: Patio
Lot
- Size: 8,276 Square Feet
- Features: Sidewalks, Street Lights
Details
- Parcel number: 320805271030000001
- Horse amenities: None
Construction
Type & style
- Home type: SingleFamily
- Architectural style: Traditional
- Property subtype: Residential, Single Family Residence
Materials
- Vinyl With Brick
- Foundation: Slab
Condition
- New construction: No
- Year built: 2021
Utilities & green energy
- Water: Public
- Utilities for property: Electricity Connected, Sewer Connected, Water Connected
Community & HOA
Community
- Security: Smoke Detector(s)
- Subdivision: Sonora
HOA
- Has HOA: Yes
- Amenities included: Maintenance, Management, Park, Playground, Pool
- Services included: Association Home Owners, Entrance Common, Maintenance, ParkPlayground
- HOA fee: $400 semi-annually
Location
- Region: Brownsburg
Financial & listing details
- Price per square foot: $158/sqft
- Tax assessed value: $395,000
- Annual tax amount: $3,750
- Date on market: 8/21/2026
- Cumulative days on market: 60 days
- Electric utility on property: Yes
Estimated market value
Not available
Estimated sales range
Not available
Not available
Price history
| Date | Event | Price |
|---|---|---|
| 10/21/2026 | Price change | $374,900-1.3%$158/sqft |
Source:  MIBOR as distributed by MLS GRID #22120891 Report a problem MIBOR as distributed by MLS GRID #22120891 Report a problem | ||
| 9/22/2026 | Price change | $379,900-1.3%$160/sqft |
Source: MIBOR as distributed by MLS GRID #22120891 Report a problem | ||
| 9/8/2026 | Listed for sale | $384,900$162/sqft |
Source: MIBOR as distributed by MLS GRID #22120891 Report a problem | ||
| 9/8/2026 | Pending sale | $384,900$162/sqft |
Source: MIBOR as distributed by MLS GRID #22120891 Report a problem | ||
| 8/21/2026 | Listed for sale | $384,900$162/sqft |
Source: MIBOR as distributed by MLS GRID #22120891 Report a problem | ||
Public tax history
| Year | Property taxes | Tax assessment |
|---|---|---|
| 2025 | $3,870 +5% | $395,000 +2.1% |
| 2024 | $3,685 +30.8% | $387,000 +5% |
| 2023 | $2,818 | $368,500 +30.8% |
| 2022 | -- | $281,800 |
Find assessor info on the county website
Monthly payment
Est. payment
Payment breakdown
Explore the cost of this home by adjusting the details. Changes won't be saved.Climate risks
Neighborhood: 46112
Nearby schools
Schools provided by the listing agent
- High: Brownsburg High School
Source: MIBOR as distributed by MLS GRID. This data may not be complete. We recommend contacting the local school district to confirm school assignments for this home.
Similar homes
- $375,0003 bd3 ba2.5k sqft10236 Legacy Dr, Brownsburg, IN 46112Active
 MLS ID #22122207, Tony Reffeitt, Integrity Real Estate. MIBOR as distributed by MLS GRID
 - $369,9994 bd3 ba2.8k sqft10239 Homestead Dr, Brownsburg, IN 46112Active
 MLS ID #22122754, Clayton Nail, Trusted Realty. MIBOR as distributed by MLS GRID
 - $359,9003 bd2 ba2k sqft6862 Eagle Crossing Blvd, Brownsburg, IN 46112Active
 MLS ID #22125168, Mitchell Morson, eXp Realty, LLC. MIBOR as distributed by MLS GRID
 - $400,0003 bd3 ba2.4k sqft8672 Dutch Elm Way, Brownsburg, IN 46112Active
 MLS ID #22131368, Chukwudi Ikechukwu, Highgarden Real Estate. MIBOR as distributed by MLS GRID
