Welcome to 8672 Dutch Elm Way! Constructed in 2021, this two-story single-family residence encompasses 2,472 square feet of well-maintained living space. This home is designed for modern living, offering an inviting atmosphere that perfectly balances functionality with a contemporary aesthetic. The heart of the home is the open-plan kitchen, which flows seamlessly into the living room. Equipped with stainless steel appliances and a central island, this area serves as a practical hub for daily routines and hosting guests alike. The principal suite provides a private retreat, complete with its own ensuite bathroom for added convenience. One of the additional bathrooms is appointed with a double vanity and a walk-in shower, offering a sophisticated space to start or end your day. Practical elements throughout the property enhance daily efficiency, including a dedicated laundry room and an attached garage. The exterior features a porch for outdoor relaxation, while the community offers access to a playground. With a 8,146-square-foot lot, the home provides a comfortable footprint for those seeking an active and well-balanced lifestyle.
Active
Price cut: $20K (10/28)
$380,000
8672 Dutch Elm Way, Brownsburg, IN 46112
3beds
2,472sqft
Residential, Single Family Residence
Built in 2021
8,276 Square Feet Lot
$-- Zestimate®
$154/sqft
$65/mo HOA
What's special
Attached garagePorch for outdoor relaxationStainless steel appliancesOpen-plan kitchenCentral islandDedicated laundry room
- 24 days
- 343
- 20
Zillow last checked:
Listing updated:
Listed by:
Chukwudi Ikechukwu indy@closewithchuks.com,
Highgarden Real Estate
Source: MIBOR as distributed by MLS GRID,MLS#: 22131368
Facts & features
Interior
Bedrooms & bathrooms
- Bedrooms: 3
- Bathrooms: 3
- Full bathrooms: 2
- 1/2 bathrooms: 1
- Main level bathrooms: 1
Primary bedroom
- Level: Upper
- Area: 252 Square Feet
- Dimensions: 18x14
Bedroom 2
- Level: Upper
- Area: 169 Square Feet
- Dimensions: 13x13
Bedroom 3
- Level: Upper
- Area: 110 Square Feet
- Dimensions: 11x10
Breakfast room
- Level: Main
- Area: 234 Square Feet
- Dimensions: 18x13
Kitchen
- Level: Main
- Area: 228 Square Feet
- Dimensions: 19x12
Living room
- Level: Main
- Area: 272 Square Feet
- Dimensions: 17x16
Loft
- Level: Upper
- Area: 168 Square Feet
- Dimensions: 14x12
Office
- Level: Main
- Area: 140 Square Feet
- Dimensions: 14x10
Heating
- Forced Air
Cooling
- Central Air
Appliances
- Included: Dishwasher, Disposal, Microwave, Gas Oven, Refrigerator
Features
- Eat-in Kitchen, Pantry, Smart Thermostat
- Has basement: No
Interior area
- Total structure area: 2,472
- Total interior livable area: 2,472 sqft
Property
Parking
- Total spaces: 2
- Parking features: Attached
- Attached garage spaces: 2
Features
- Levels: Two
- Stories: 2
Lot
- Size: 8,276 Square Feet
Details
- Parcel number: 320701205035000026
- Horse amenities: None
Construction
Type & style
- Home type: SingleFamily
- Architectural style: Craftsman
- Property subtype: Residential, Single Family Residence
Materials
- Brick, Cement Siding
- Foundation: Slab
Condition
- New construction: No
- Year built: 2021
Utilities & green energy
- Water: Public
Community & HOA
Community
- Subdivision: Belle Arbor
HOA
- Has HOA: Yes
- Amenities included: Maintenance, Management
- Services included: Association Home Owners, Entrance Common, Maintenance, Management
- HOA fee: $781 annually
- HOA phone: 317-983-1674
Location
- Region: Brownsburg
Financial & listing details
- Price per square foot: $154/sqft
- Tax assessed value: $365,300
- Annual tax amount: $3,354
- Date on market: 10/16/2026
- Cumulative days on market: 25 days
Estimated market value
Not available
Estimated sales range
Not available
Not available
Price history
| Date | Event | Price |
|---|---|---|
| 10/28/2026 | Price change | $380,000-5%$154/sqft |
Source:  MIBOR as distributed by MLS GRID #22131368 Report a problem | ||
| 10/16/2026 | Listed for sale | $400,000$162/sqft |
Source: MIBOR as distributed by MLS GRID #22131368 Report a problem | ||
Public tax history
| Year | Property taxes | Tax assessment |
|---|---|---|
| 2025 | $3,855 +5% | $365,300 -5.2% |
| 2024 | $3,670 +15.2% | $385,500 +5% |
| 2023 | $3,186 +45807.8% | $367,000 +15.2% |
| 2022 | $7 | $318,600 +63620% |
| 2021 | -- | $500 |
Find assessor info on the county website
Monthly payment
Est. payment
Payment breakdown
Explore the cost of this home by adjusting the details. Changes won't be saved.Climate risks
Neighborhood: 46112
Nearby schools
Schools provided by the listing agent
- Elementary: Cardinal Elementary School
- Middle: Brownsburg West Middle School
- High: Brownsburg High School
Source: MIBOR as distributed by MLS GRID. This data may not be complete. We recommend contacting the local school district to confirm school assignments for this home.
Similar homes
- $415,0003 bd3 ba2.4k sqft7187 Sugar Maple Ln, Brownsburg, IN 46112Active
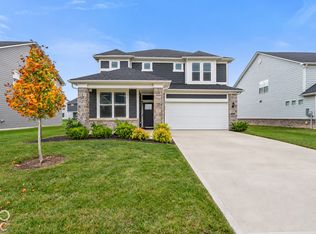 MLS ID #22135314, Matthew Klimas, CrestPoint Real Estate. MIBOR as distributed by MLS GRID
- $345,0004 bd3 ba2k sqft1502 Winding Creek Trl, Brownsburg, IN 46112Active
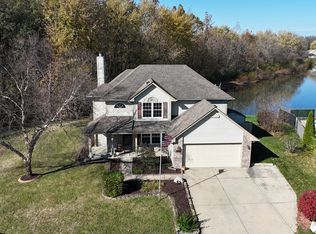 MLS ID #22135623, Jade McGillem, JMG Indiana. MIBOR as distributed by MLS GRID
- $350,0004 bd3 ba2.2k sqft308 Hemlock Ct, Brownsburg, IN 46112Active
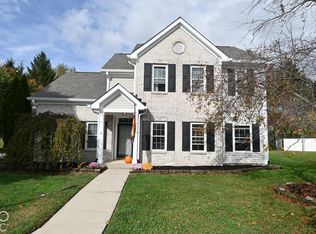 MLS ID #22134367, Vicky Funk, Carpenter, REALTORS®. MIBOR as distributed by MLS GRID
- $384,9005 bd3 ba2.6k sqft1274 River Ridge Dr, Brownsburg, IN 46112Active
 MLS ID #22127384, Jessica Rogers, Indy at Home. MIBOR as distributed by MLS GRID
