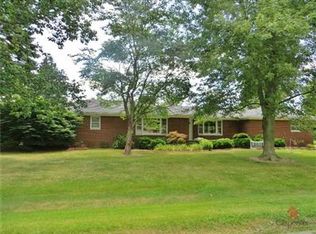
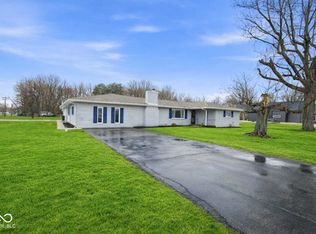
Discover an inviting single-family residence, built in 1965, offering 2820 square feet of living space at 7641 Burns DR, BROWNSBURG, IN. This ranch-style home presents a thoughtful layout designed for comfortable living, is ready for your personal touches to make it your own. The kitchen is designed for efficiency and social engagement, featuring a peninsula that offers both workspace and a casual dining area. The bathrooms are thoughtfully appointed for convenience and organization. One bathroom features extensive storage solutions, they are both for you to come personalize them to your taste. This property extends its living spaces outdoors with both a patio and a porch, offering versatile options for relaxation and entertainment. With four bedrooms and two and a half bathrooms, this single-story home provides a harmonious blend of indoor comfort and outdoor enjoyment. So much storage in this home. Also, the oversized 2.5 car garage is perfect with walled cabinets and workbench space. This home is also set up if you work out of your home and need that outside entrance. Inquire today to experience the lifestyle this property offers. So much space to come and make the changes for your family.
Active
Price cut: $20K (10/10)
$345,000
7641 Burns Dr, Brownsburg, IN 46112
4beds
2,820sqft
Residential, Single Family Residence
Built in 1965
0.46 Acres Lot
$-- Zestimate®
$122/sqft
$-- HOA
What's special
Four bedrooms
- 84 days
- 1,330
- 38
Likely to sell faster than
Zillow last checked:
Listing updated:
Listed by:
Heather Rugg heatherrugg2@gmail.com,
Curb Appeal Realty, LLC
Source: MIBOR as distributed by MLS GRID,MLS#: 22112542
Facts & features
Interior
Bedrooms & bathrooms
- Bedrooms: 4
- Bathrooms: 3
- Full bathrooms: 2
- 1/2 bathrooms: 1
- Main level bathrooms: 3
- Main level bedrooms: 4
Primary bedroom
- Level: Main
- Area: 168 Square Feet
- Dimensions: 14x12
Bedroom 2
- Level: Main
- Area: 99 Square Feet
- Dimensions: 11x9
Bedroom 3
- Level: Main
- Area: 120 Square Feet
- Dimensions: 12x10
Bedroom 4
- Level: Main
- Area: 120 Square Feet
- Dimensions: 12x10
Bonus room
- Features: Other
- Level: Main
- Area: 529 Square Feet
- Dimensions: 23x23
Dining room
- Level: Main
- Area: 150 Square Feet
- Dimensions: 15x10
Kitchen
- Level: Main
- Area: 150 Square Feet
- Dimensions: 15x10
Laundry
- Level: Main
- Area: 24 Square Feet
- Dimensions: 6x4
Living room
- Level: Main
- Area: 204 Square Feet
- Dimensions: 17x12
Heating
- Forced Air
Cooling
- Central Air
Appliances
- Included: Electric Cooktop, Dishwasher, Disposal, Gas Water Heater, MicroHood, Oven, Refrigerator, Water Softener Rented
- Laundry: Laundry Closet
Features
- Attic Access, Breakfast Bar, Built-in Features, Pantry
- Has basement: No
- Attic: Access Only
- Number of fireplaces: 1
- Fireplace features: Family Room
Interior area
- Total structure area: 2,820
- Total interior livable area: 2,820 sqft
Property
Parking
- Total spaces: 2
- Parking features: Attached, Storage, Workshop in Garage
- Attached garage spaces: 2
Features
- Levels: One
- Stories: 1
- Patio & porch: Covered, Patio
- Exterior features: Storage
- Fencing: Fenced,Full
Lot
- Size: 0.46 Acres
Details
- Parcel number: 320235315008000001
- Special conditions: As Is
- Horse amenities: None
Construction
Type & style
- Home type: SingleFamily
- Architectural style: Ranch
- Property subtype: Residential, Single Family Residence
Materials
- Brick
- Foundation: Block
Condition
- Fixer
- New construction: No
- Year built: 1965
Utilities & green energy
- Water: Private
Community & HOA
Community
- Subdivision: Burns Highland Acres
HOA
- Has HOA: No
Location
- Region: Brownsburg
Financial & listing details
- Price per square foot: $122/sqft
- Tax assessed value: $319,100
- Annual tax amount: $2,892
- Date on market: 7/29/2026
- Cumulative days on market: 86 days
Estimated market value
Not available
Estimated sales range
Not available
Not available
Price history
| Date | Event | Price |
|---|---|---|
| 10/10/2026 | Price change | $345,000-5.5%$122/sqft |
Source:  MIBOR as distributed by MLS GRID #22112542 Report a problem MIBOR as distributed by MLS GRID #22112542 Report a problem | ||
| 7/29/2026 | Listed for sale | $365,000+21.7%$129/sqft |
Source: MIBOR as distributed by MLS GRID #22112542 Report a problem | ||
| 6/17/2021 | Sold | $300,000+3.4%$106/sqft |
Source: MIBOR as distributed by MLS GRID #21779213 Report a problem | ||
| 5/4/2021 | Pending sale | $290,000$103/sqft |
Source:  Carpenter Realtors #21779213 Report a problem Carpenter Realtors #21779213 Report a problem | ||
| 4/30/2021 | Listed for sale | $290,000$103/sqft |
Source: Carpenter Realtors #21779213 Report a problem | ||
Public tax history
| Year | Property taxes | Tax assessment |
|---|---|---|
| 2025 | $3,041 -0.4% | $319,100 +4.9% |
| 2024 | $3,052 +26.4% | $304,100 |
| 2023 | $2,414 +13.1% | $304,100 +26.5% |
| 2022 | $2,135 +4.9% | $240,400 +13.1% |
| 2021 | $2,035 +5.8% | $212,600 +5% |
| 2020 | $1,924 +4.8% | $202,500 +4.3% |
| 2019 | $1,837 +6.8% | $194,200 +4.6% |
| 2018 | $1,720 -3.8% | $185,600 +6.5% |
| 2017 | $1,789 +2.5% | $174,200 -2.9% |
| 2016 | $1,745 +2.1% | $179,400 +5.7% |
| 2014 | $1,710 0% | $169,700 |
| 2013 | $1,711 -3.1% | $169,700 -2.9% |
| 2011 | $1,765 +0% | $174,800 |
| 2010 | $1,764 +3% | $174,800 |
| 2009 | $1,713 -9.9% | $174,800 +6.3% |
| 2007 | $1,901 | $164,500 |
Find assessor info on the county website
Monthly payment
Est. payment
Payment breakdown
Explore the cost of this home by adjusting the details. Changes won't be saved.Climate risks
Neighborhood: 46112
Nearby schools
Schools provided by the listing agent
- Elementary: Eagle Elementary School
- Middle: Brownsburg West Middle School
- High: Brownsburg High School
Source: MIBOR as distributed by MLS GRID. This data may not be complete. We recommend contacting the local school district to confirm school assignments for this home.
Similar homes
- $339,9003 bd3 ba1.8k sqft4407 High Acres Dr, Brownsburg, IN 46112Active
 MLS ID #22130506, Beth Faubion, eXp Realty, LLC. MIBOR as distributed by MLS GRID
 - $354,9002 bd2 ba1.6k sqft9535 E County Road 1000 N, Brownsburg, IN 46112Active
 MLS ID #22121829, Jamie Hall, Carpenter, REALTORS®. MIBOR as distributed by MLS GRID
 - $380,0004 bd3 ba2.1k sqft272 Brookview Dr, Brownsburg, IN 46112Active
 MLS ID #22124750, Stanley Saingelus, F.C. Tucker Company. MIBOR as distributed by MLS GRID
 - $385,0005 bd4 ba3k sqft3020 N County Road 800 E, Brownsburg, IN 46112Active
 MLS ID #22088255, Adejumoke Olatunji, Highgarden Real Estate. MIBOR as distributed by MLS GRID
