Room for everyone! This spacious, beautiful home has 5 bedrooms, 3 full baths, and 3 living spaces. With a bedroom and full bath on the main, you can accommodate guests, parents, or adult children saving to leave the nest. Outdoor space has a calming view of the pond, raised garden beds, and full fencing. The western view provides stunning sunsets. Popular neighborhood, Lake Ridge, has ponds, walking trails, community playground and pool. Award winning Brownsburg Schools, shopping, and easy access to interstates make this community even more desirable. In addition to being meticulously maintained, recent updates by current owner include: all new windows and patio door, front door, screen door, new HVAC system, dishwasher, microwave, gas oven and range, washer and dryer, kitchen cabinets, countertops and backsplash, all trees replaced with native species, all new engineered hardwood flooring, all new carpet in 2024!
Active
Price cut: $10.1K (9/28)
$414,900
1274 River Ridge Dr, Brownsburg, IN 46112
5beds
2,613sqft
Residential, Single Family Residence
Built in 2003
8,712 Square Feet Lot
$-- Zestimate®
$159/sqft
$-- HOA
What's special
Full fencingRaised garden bedsSpacious beautiful home
- 9 days
- 375
- 16
Zillow last checked:
Listing updated:
Listed by:
Jessica Rogers jessica@indyathome.com,
Indy at Home
Source: MIBOR as distributed by MLS GRID,MLS#: 22127384
Facts & features
Interior
Bedrooms & bathrooms
- Bedrooms: 5
- Bathrooms: 3
- Full bathrooms: 3
- Main level bathrooms: 1
- Main level bedrooms: 1
Primary bedroom
- Level: Upper
- Area: 266 Square Feet
- Dimensions: 19x14
Bedroom 2
- Level: Main
- Area: 121 Square Feet
- Dimensions: 11x11
Bedroom 3
- Level: Upper
- Area: 120 Square Feet
- Dimensions: 12x10
Bedroom 4
- Level: Upper
- Area: 130 Square Feet
- Dimensions: 13x10
Bedroom 5
- Level: Upper
- Area: 130 Square Feet
- Dimensions: 13x10
Breakfast room
- Level: Main
- Area: 88 Square Feet
- Dimensions: 8x11
Family room
- Level: Main
- Area: 285 Square Feet
- Dimensions: 19x15
Kitchen
- Level: Main
- Area: 121 Square Feet
- Dimensions: 11x11
Living room
- Level: Main
- Area: 320 Square Feet
- Dimensions: 16x20
Heating
- Forced Air, Natural Gas
Cooling
- Central Air
Appliances
- Included: Dishwasher, Dryer, MicroHood, Gas Oven, Refrigerator, Washer
- Laundry: Main Level
Features
- Attic Access, Breakfast Bar, High Speed Internet, In-Law Floorplan, Smart Thermostat, Walk-In Closet(s)
- Flooring: In-Law Floorplan
- Windows: Wood Work Painted
- Has basement: No
- Attic: Access Only
- Number of fireplaces: 1
- Fireplace features: Family Room, Gas Log, Living Room
Interior area
- Total structure area: 2,613
- Total interior livable area: 2,613 sqft
Property
Parking
- Total spaces: 2
- Parking features: Attached
- Attached garage spaces: 2
Features
- Levels: Two
- Stories: 2
- Patio & porch: Covered, Patio
- Fencing: Fenced,Full
- Has view: Yes
- View description: Pond
- Water view: Pond
- Waterfront features: Pond
Lot
- Size: 8,712 Square Feet
- Features: Sidewalks, Suburb
Details
- Parcel number: 320701170025000026
- Horse amenities: None
Construction
Type & style
- Home type: SingleFamily
- Architectural style: Traditional
- Property subtype: Residential, Single Family Residence
Materials
- Vinyl With Brick
- Foundation: Slab
Condition
- Updated/Remodeled
- New construction: No
- Year built: 2003
Utilities & green energy
- Water: Public
- Utilities for property: Electricity Connected, Sewer Connected, Water Connected
Community & HOA
Community
- Security: Carbon Monoxide Detector(s), Fire Alarm, Security System Owned
- Subdivision: Lake Ridge
HOA
- Has HOA: No
Location
- Region: Brownsburg
Financial & listing details
- Price per square foot: $159/sqft
- Tax assessed value: $308,700
- Annual tax amount: $2,788
- Date on market: 9/22/2026
- Cumulative days on market: 11 days
- Electric utility on property: Yes
Estimated market value
Not available
Estimated sales range
Not available
Not available
Price history
| Date | Event | Price |
|---|---|---|
| 9/28/2026 | Price change | $414,900-2.4%$159/sqft |
Source:  MIBOR as distributed by MLS GRID #22127384 Report a problem MIBOR as distributed by MLS GRID #22127384 Report a problem | ||
| 9/22/2026 | Listed for sale | $425,000+89%$163/sqft |
Source: MIBOR as distributed by MLS GRID #22127384 Report a problem | ||
| 3/16/2018 | Sold | $224,900+20.3%$86/sqft |
Source: MIBOR as distributed by MLS GRID #21546749 Report a problem | ||
| 5/23/2014 | Sold | $187,000-5.5%$72/sqft |
Source: Agent Provided Report a problem | ||
| 4/29/2014 | Pending sale | $197,900$76/sqft |
Source: Mint2Sell Realty, Inc. #21281378 Report a problem | ||
| 3/27/2014 | Listed for sale | $197,900+25.3%$76/sqft |
Source: Mint2Sell Realty, Inc. #21281378 Report a problem | ||
| 7/8/2011 | Sold | $158,000-1.2%$60/sqft |
Source: MIBOR as distributed by MLS GRID #21047301 Report a problem | ||
| 3/27/2011 | Price change | $159,900-5.9%$61/sqft |
Source: Carpenter Realtors #21047301 Report a problem | ||
| 2/5/2011 | Price change | $169,900-2.9%$65/sqft |
Source: Carpenter Realtors #21047301 Report a problem | ||
| 9/11/2010 | Listed for sale | $174,900$67/sqft |
Source: Carpenter Realtors #21047301 Report a problem | ||
Public tax history
| Year | Property taxes | Tax assessment |
|---|---|---|
| 2025 | $2,704 +7.7% | $308,700 +14.2% |
| 2024 | $2,511 +3.9% | $270,400 +7.7% |
| 2023 | $2,416 +12.5% | $251,100 +3.9% |
| 2022 | $2,147 +6.4% | $241,600 +12.5% |
| 2021 | $2,017 +3.6% | $214,700 +6.4% |
| 2020 | $1,946 +0.5% | $201,700 +3.6% |
| 2019 | $1,937 +3.9% | $194,600 +0.5% |
| 2018 | $1,865 +2.9% | $193,700 +3.9% |
| 2017 | $1,813 +2.4% | $186,500 +2.9% |
| 2016 | $1,770 +7.8% | $181,300 +10.4% |
| 2014 | $1,642 +8.2% | $164,200 +8.2% |
| 2013 | $1,517 -6.1% | $151,700 -6.1% |
| 2011 | $1,616 -50% | $161,600 |
| 2010 | $3,232 -5.7% | $161,600 -5.7% |
| 2009 | $3,426 +58.4% | $171,300 +2% |
| 2007 | $2,163 -25.7% | $167,990 +5% |
| 2006 | $2,912 | $160,000 |
| 2005 | -- | $160,000 |
Find assessor info on the county website
Monthly payment
Est. payment
Payment breakdown
Explore the cost of this home by adjusting the details. Changes won't be saved.Climate risks
Neighborhood: 46112
Nearby schools
Schools provided by the listing agent
- Elementary: Lincoln Elementary School
- Middle: Brownsburg East Middle School
- High: Brownsburg High School
Source: MIBOR as distributed by MLS GRID. This data may not be complete. We recommend contacting the local school district to confirm school assignments for this home.
- $301,4003 bd2 ba2k sqft1282 River Ridge Dr, Brownsburg, IN 46112Off Market
- $293,8003 bd2 ba1.6k sqft1268 River Ridge Dr, Brownsburg, IN 46112Off Market
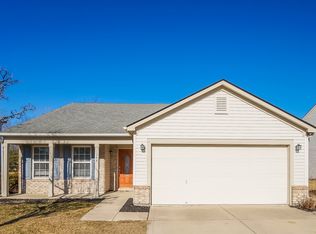
- $310,5003 bd2 ba3k sqft1288 River Ridge Dr, Brownsburg, IN 46112Off Market
- $348,5004 bd3 ba2.4k sqft1256 River Ridge Dr, Brownsburg, IN 46112Off Market
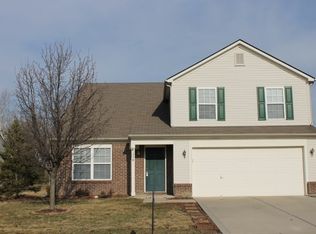
Similar homes
- $374,0004 bd2 ba1.5k sqft6925 Crown Dr, Brownsburg, IN 46112Active
 MLS ID #22128463, Colleen Gordon, CENTURY 21 Scheetz. MIBOR as distributed by MLS GRID
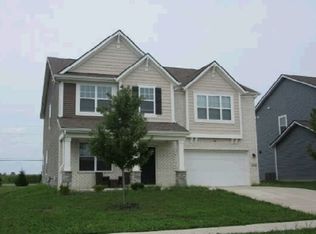
 - $--5 bd4 ba3k sqft10810 Arendale Dr, Brownsburg, IN 46112Auction
 Xome
Xome - $373,5004 bd3 ba2.3k sqft387 Sugar Bush Ln S, Brownsburg, IN 46112Active
 MLS ID #22119372, Doug Anderson, Carpenter, REALTORS®. MIBOR as distributed by MLS GRID
 - $395,0003 bd3 ba2.2k sqft870 Ironwood East Dr, Brownsburg, IN 46112Active
 MLS ID #22127667, Reba Evans, Carpenter, REALTORS®. MIBOR as distributed by MLS GRID
