Situated on a cul-de-sac, this three-bedroom, two-bath ranch offers a functional floor plan with plenty of possibilities. The main level features a formal living room and a family room just off the kitchen, complete with a wood-burning fireplace and newer laminate flooring. A spacious enclosed sunporch with insulated windows and its own heating and cooling provides additional space to enjoy, while a second enclosed porch is accessible from the dining room. The partially finished basement offers even more flexibility, with a large open area and two additional rooms that could serve as a bedroom, home office, exercise room, workshop, hobby space or storage. Outside, the expansive fenced backyard offers plenty of room for gardening, outdoor activities or creating your own outdoor gathering space. A gazebo adds character to the yard, and two storage sheds located just beyond the fence provide additional storage. Other notable features include an outdoor generator and a water heater that is approximately two years old. This property is part of an estate and is being sold as-is. Come explore the possibilities and envision how you could make this home your own!
Active
$325,000
7274 Bruce Ct, Brownsburg, IN 46112
3beds
3,380sqft
Residential, Single Family Residence
Built in 1973
0.67 Acres Lot
$-- Zestimate®
$96/sqft
$-- HOA
What's special
Wood-burning fireplaceThree-bedroom two-bath ranchExpansive fenced backyardNewer laminate flooring
- 9 days
- 1,292
- 141
Likely to sell faster than
Zillow last checked:
Listing updated:
Listed by:
Laura Heigl LHeigl@C21Scheetz.com,
CENTURY 21 Scheetz,
Karen Meyer 219-616-6431,
CENTURY 21 Scheetz
Source: MIBOR as distributed by MLS GRID,MLS#: 22126933
Facts & features
Interior
Bedrooms & bathrooms
- Bedrooms: 3
- Bathrooms: 3
- Full bathrooms: 2
- 1/2 bathrooms: 1
- Main level bathrooms: 3
- Main level bedrooms: 3
Primary bedroom
- Level: Main
- Area: 168 Square Feet
- Dimensions: 14x12
Bedroom 2
- Level: Main
- Area: 154 Square Feet
- Dimensions: 11x14
Bedroom 3
- Level: Main
- Area: 110 Square Feet
- Dimensions: 11x10
Bonus room
- Features: Other
- Level: Basement
- Area: 748 Square Feet
- Dimensions: 34x22
Bonus room
- Level: Main
- Area: 143 Square Feet
- Dimensions: 11x13
Dining room
- Level: Main
- Area: 120 Square Feet
- Dimensions: 10x12
Family room
- Level: Main
- Area: 312 Square Feet
- Dimensions: 24x13
Kitchen
- Level: Main
- Area: 96 Square Feet
- Dimensions: 8x12
Living room
- Level: Main
- Area: 210 Square Feet
- Dimensions: 15x14
Sun room
- Level: Main
- Area: 216 Square Feet
- Dimensions: 18x12
Utility room
- Features: Other
- Level: Basement
- Area: 216 Square Feet
- Dimensions: 18x12
Workshop
- Features: Other
- Level: Basement
- Area: 195 Square Feet
- Dimensions: 15x13
Heating
- Forced Air
Cooling
- Central Air
Appliances
- Included: Dishwasher, Dryer, Gas Water Heater, Microwave, Electric Oven, Refrigerator, Washer, Water Softener Owned
- Laundry: Other
Features
- High Ceilings
- Basement: Partially Finished
- Number of fireplaces: 1
- Fireplace features: Family Room
Interior area
- Total structure area: 3,380
- Total interior livable area: 3,380 sqft
- Finished area below ground: 1,014
Property
Parking
- Total spaces: 2
- Parking features: Attached
- Attached garage spaces: 2
Features
- Levels: One
- Stories: 1
- Patio & porch: Screened
- Fencing: Fenced,Full
Lot
- Size: 0.67 Acres
- Features: Cul-De-Sac
Details
- Additional structures: Storage, Gazebo
- Parcel number: 320235335005000001
- Special conditions: As Is,Probate Listing
- Other equipment: Generator
- Horse amenities: None
Construction
Type & style
- Home type: SingleFamily
- Architectural style: Ranch
- Property subtype: Residential, Single Family Residence
Materials
- Brick
- Foundation: Concrete Perimeter
Condition
- New construction: No
- Year built: 1973
Utilities & green energy
- Water: Private
Community & HOA
Community
- Subdivision: Northern Acres
HOA
- Has HOA: No
Location
- Region: Brownsburg
Financial & listing details
- Price per square foot: $96/sqft
- Tax assessed value: $322,700
- Annual tax amount: $2,978
- Date on market: 10/16/2026
- Cumulative days on market: 11 days
Estimated market value
Not available
Estimated sales range
Not available
Not available
Price history
| Date | Event | Price |
|---|---|---|
| 10/16/2026 | Listed for sale | $325,000$96/sqft |
Source:  MIBOR as distributed by MLS GRID #22126933 Report a problem MIBOR as distributed by MLS GRID #22126933 Report a problem | ||
Public tax history
| Year | Property taxes | Tax assessment |
|---|---|---|
| 2025 | $3,111 +12.7% | $322,700 +3.7% |
| 2024 | $2,759 +9.9% | $311,100 +14.8% |
| 2023 | $2,510 +11.6% | $271,100 +7.4% |
| 2022 | $2,249 +3.9% | $252,400 +11.5% |
| 2021 | $2,164 +3.9% | $226,400 +3.9% |
| 2020 | $2,083 +6.7% | $217,900 +3.9% |
| 2019 | $1,952 +7.7% | $209,800 +7.6% |
| 2018 | $1,812 +1.4% | $195,000 +7.3% |
| 2017 | $1,787 +6.8% | $181,700 +3.7% |
| 2016 | $1,672 +4.7% | $175,300 +9.7% |
| 2014 | $1,597 -2.2% | $159,800 -1.1% |
| 2013 | $1,633 +1.6% | $161,500 +2.9% |
| 2011 | $1,608 -0.3% | $156,900 -0.5% |
| 2010 | $1,612 -0.5% | $157,700 -5.6% |
| 2009 | $1,621 -9.6% | $167,000 +4% |
| 2007 | $1,792 -16.3% | $160,500 +8.6% |
| 2006 | $2,142 | $147,800 |
Find assessor info on the county website
Monthly payment
Est. payment
Payment breakdown
Explore the cost of this home by adjusting the details. Changes won't be saved.Climate risks
Neighborhood: 46112

Similar homes
- $375,0004 bd2 ba1.8k sqft6894 Crown Dr, Brownsburg, IN 46112Active
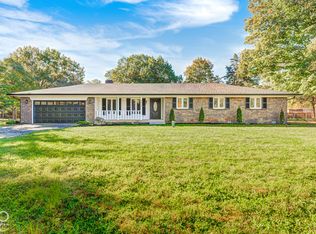 MLS ID #22132693, Jeana Culp, Carpenter, REALTORS®. MIBOR as distributed by MLS GRID
 - $345,0004 bd3 ba2.8k sqft7641 Burns Dr, Brownsburg, IN 46112Active
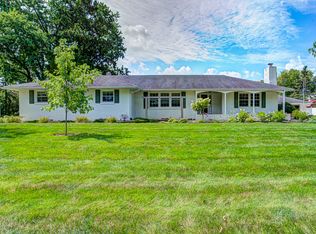 MLS ID #22112542, Heather Rugg, Curb Appeal Realty, LLC. MIBOR as distributed by MLS GRID
 - $470,9004 bd3 ba3.7k sqft7018 Creekwood Ests, Brownsburg, IN 46112Active
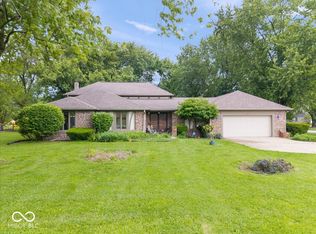 MLS ID #22132752, Jordan Wirth, Highgarden Real Estate. MIBOR as distributed by MLS GRID
 - $379,0004 bd2 ba2.4k sqft25 Fairlane Dr, Brownsburg, IN 46112Active
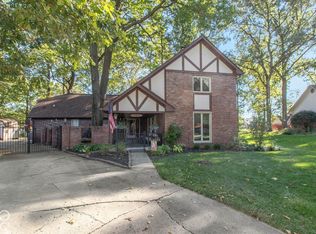 MLS ID #22132729, Curt Hunter, Highgarden Real Estate. MIBOR as distributed by MLS GRID
