Discover 6894 Crown Dr in Brownsburg coveted neighborhood Northwood, a ranch style home that offers 1,882 square feet of thoughtfully reimagined living space. The heart of the home is a recently updated kitchen, featuring stainless steel appliances and an efficient peninsula with room for barstools. Designed for seamless interaction, this area flows into an open-plan layout. New bathroom with a double vanity and a bath/shower with tile surround. Large Primary suite with bathroom completely redone and oversized walk in closet. With four bedrooms, there is ample space to accommodate and don't miss the office/den with french doors perfect for an in home office. A large laundry room with space to add storage and an attached garage with bump out for work bench and storage. The home provides a private yard with .58 of an acre fully fenced. Schedule your private tour today! New Roof/gutters, Furnace, Flooring, paint, bathrooms, lighting and sump pumps.
Active
$375,000
6894 Crown Dr, Brownsburg, IN 46112
4beds
1,882sqft
Residential, Single Family Residence
Built in 1973
0.58 Acres Lot
$-- Zestimate®
$199/sqft
$-- HOA
What's special
Large primary suiteFour bedroomsOpen-plan layoutRecently updated kitchenStainless steel appliancesBathroom completely redone
- 2 hours
- 143
- 22
Zillow last checked:
Listing updated:
Listed by:
Jeana Culp jculp@callcarpenter.com,
Carpenter, REALTORS®
Source: MIBOR as distributed by MLS GRID,MLS#: 22132693
Facts & features
Interior
Bedrooms & bathrooms
- Bedrooms: 4
- Bathrooms: 2
- Full bathrooms: 2
- Main level bathrooms: 2
- Main level bedrooms: 4
Primary bedroom
- Features: Luxury Vinyl Plank
- Level: Main
- Area: 168 Square Feet
- Dimensions: 14x12
Bedroom 2
- Level: Main
- Area: 132 Square Feet
- Dimensions: 12x11
Bedroom 3
- Level: Main
- Area: 120 Square Feet
- Dimensions: 12x10
Bedroom 4
- Level: Main
- Area: 108 Square Feet
- Dimensions: 12x9
Dining room
- Features: Luxury Vinyl Plank
- Level: Main
- Area: 72 Square Feet
- Dimensions: 9x8
Kitchen
- Features: Luxury Vinyl Plank
- Level: Main
- Area: 99 Square Feet
- Dimensions: 11x9
Laundry
- Features: Luxury Vinyl Plank
- Level: Main
- Area: 70 Square Feet
- Dimensions: 10x7
Library
- Features: Luxury Vinyl Plank
- Level: Main
- Area: 165 Square Feet
- Dimensions: 15x11
Living room
- Level: Main
- Area: 240 Square Feet
- Dimensions: 20x12
Heating
- Forced Air, Natural Gas
Cooling
- Central Air
Appliances
- Included: Electric Cooktop, Dishwasher, Disposal, MicroHood, Electric Oven, Refrigerator
- Laundry: Laundry Room, Main Level, Sink
Features
- Attic Pull Down Stairs, Double Vanity, Entrance Foyer
- Windows: Wood Work Painted
- Has basement: No
- Attic: Pull Down Stairs
- Number of fireplaces: 1
- Fireplace features: Living Room, Non Functional
Interior area
- Total structure area: 1,882
- Total interior livable area: 1,882 sqft
Property
Parking
- Total spaces: 2
- Parking features: Attached
- Attached garage spaces: 2
- Details: Garage Parking Other(Finished Garage, Garage Door Opener, Keyless Entry, Service Door)
Features
- Levels: One
- Stories: 1
- Patio & porch: Covered
- Fencing: Fenced,Chain Link
Lot
- Size: 0.58 Acres
Details
- Parcel number: 320701115002000001
- Horse amenities: None
Construction
Type & style
- Home type: SingleFamily
- Architectural style: Traditional
- Property subtype: Residential, Single Family Residence
Materials
- Brick
- Foundation: Crawl Space
Condition
- Updated/Remodeled
- New construction: No
- Year built: 1973
Utilities & green energy
- Electric: 200+ Amp Service
- Water: Private
Community & HOA
Community
- Subdivision: Northwood
HOA
- Has HOA: No
Location
- Region: Brownsburg
Financial & listing details
- Price per square foot: $199/sqft
- Tax assessed value: $263,200
- Annual tax amount: $2,372
- Date on market: 10/23/2026
- Cumulative days on market: 1 day
Estimated market value
Not available
Estimated sales range
Not available
Not available
Price history
| Date | Event | Price |
|---|---|---|
| 10/23/2026 | Listed for sale | $375,000$199/sqft |
Source:  MIBOR as distributed by MLS GRID #22132693 Report a problem | ||
Public tax history
| Year | Property taxes | Tax assessment |
|---|---|---|
| 2025 | $2,548 +12.6% | $263,200 +3.3% |
| 2024 | $2,262 +5.6% | $254,800 +10.1% |
| 2023 | $2,142 +5.5% | $231,500 +5% |
| 2022 | $2,030 +4.7% | $220,400 +5.9% |
| 2021 | $1,940 +5.6% | $208,100 +4.2% |
| 2020 | $1,837 +6.4% | $199,700 +3.7% |
| 2019 | $1,726 +6% | $192,600 +5.8% |
| 2018 | $1,628 +5.9% | $182,100 +5.7% |
| 2017 | $1,538 +1.5% | $172,200 +4% |
| 2016 | $1,515 -2.3% | $165,500 +2.2% |
| 2014 | $1,552 +6.6% | $161,900 +7.5% |
| 2013 | $1,455 +7.9% | $150,600 -5.1% |
| 2011 | $1,348 +2% | $158,700 |
| 2010 | $1,321 +8.1% | $158,700 |
| 2009 | $1,222 -16.7% | $158,700 +3.8% |
| 2007 | $1,468 -45% | $152,900 -11.3% |
| 2006 | $2,668 | $172,300 +33.1% |
| 2005 | -- | $129,500 |
Find assessor info on the county website
Monthly payment
Est. payment
Payment breakdown
Explore the cost of this home by adjusting the details. Changes won't be saved.Climate risks
Neighborhood: 46112

Similar homes
- $374,0004 bd2 ba1.5k sqft6925 Crown Dr, Brownsburg, IN 46112Active
 MLS ID #22128463, Colleen Gordon, CENTURY 21 Scheetz. MIBOR as distributed by MLS GRID
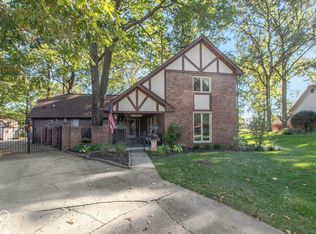
- $379,0004 bd2 ba2.4k sqft25 Fairlane Dr, Brownsburg, IN 46112Active
 MLS ID #22132729, Curt Hunter, Highgarden Real Estate. MIBOR as distributed by MLS GRID
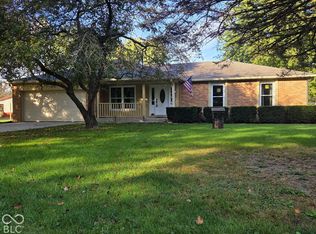
- $349,9003 bd2 ba1.5k sqft6614 Weil Dr, Brownsburg, IN 46112Active
 MLS ID #22130713, Walt O'Riley, O'Riley Realty, LLC. MIBOR as distributed by MLS GRID
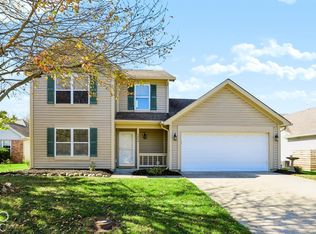
- $300,0003 bd3 ba1.6k sqft1342 Auburn Dr, Brownsburg, IN 46112Active
 MLS ID #22132399, Emily Brewer, Redfin Corporation. MIBOR as distributed by MLS GRID
