Spacious 4 bedrooms and 2.5 bathrooms nestled in Sought-After Brownsburg Community Schools in Indianapolis Location! Enjoy the open floor plan and kitchen with stainless steel appliances. Large family room and living room allow for ample space for entertaining family and friends. Main level master sets this property apart! Upstairs features three additional spacious bedrooms, a full bath providing plenty of room for family or guests, also there is flex room on the 2nd floor which could be used as a cool craft room, or small library area upstairs. Recent investments make this home truly move-in ready: Carpet (2026), HVAC (2025), Furnace (2026), all appliances (2025). Priced to sell in today's competitive market, this exceptional property combines generous space, thoughtful updates, and a prime location for those seeking both comfort and value. This awesome neighborhood has many amazing amenities including 2 swimming pools, shelter houses with grills, several walking trails, an outdoor gym, multiple playgrounds, sand volleyball court, baseball diamond, soccer fields, and even a dog park. All of this is conveniently located just minutes from Eagle Creek Park and Reservoir, shopping, and dining.
Active
$349,000
6210 Palomar Cir, Indianapolis, IN 46234
4beds
2,718sqft
Residential, Single Family Residence
Built in 2003
8,712 Square Feet Lot
$-- Zestimate®
$128/sqft
$-- HOA
What's special
Main level masterSeveral walking trailsSand volleyball courtMultiple playgroundsSoccer fieldsOutdoor gymBaseball diamond
- 16 hours
- 61
- 11
Zillow last checked:
Listing updated:
Listed by:
Jie Zhou zhoujiehy@gmail.com,
MYL Realty, LLC
Source: MIBOR as distributed by MLS GRID,MLS#: 22134476
Facts & features
Interior
Bedrooms & bathrooms
- Bedrooms: 4
- Bathrooms: 3
- Full bathrooms: 2
- 1/2 bathrooms: 1
- Main level bathrooms: 2
- Main level bedrooms: 1
Primary bedroom
- Level: Main
- Area: 224 Square Feet
- Dimensions: 16x14
Bedroom 2
- Level: Upper
- Area: 180 Square Feet
- Dimensions: 12x15
Bedroom 3
- Level: Upper
- Area: 130 Square Feet
- Dimensions: 13x10
Bedroom 4
- Level: Upper
- Area: 132 Square Feet
- Dimensions: 12x11
Bonus room
- Level: Upper
- Area: 110 Square Feet
- Dimensions: 10x11
Breakfast room
- Level: Main
- Area: 140 Square Feet
- Dimensions: 10x14
Family room
- Level: Main
- Area: 304 Square Feet
- Dimensions: 16x19
Kitchen
- Level: Main
- Area: 96 Square Feet
- Dimensions: 12x8
Living room
- Level: Main
- Area: 195 Square Feet
- Dimensions: 13x15
Office
- Level: Main
- Area: 110 Square Feet
- Dimensions: 10x11
Heating
- Forced Air, Natural Gas
Cooling
- Central Air
Appliances
- Included: Dishwasher, MicroHood, Electric Oven, Refrigerator, Gas Water Heater
- Laundry: Main Level
Features
- Vaulted Ceiling(s), Entrance Foyer
- Has basement: No
Interior area
- Total structure area: 2,718
- Total interior livable area: 2,718 sqft
Property
Parking
- Total spaces: 2
- Parking features: Attached
- Attached garage spaces: 2
Features
- Levels: Two
- Stories: 2
- Patio & porch: Covered
Lot
- Size: 8,712 Square Feet
Details
- Parcel number: 320806479009000015
- Horse amenities: None
Construction
Type & style
- Home type: SingleFamily
- Architectural style: Traditional
- Property subtype: Residential, Single Family Residence
Materials
- Vinyl With Brick
- Foundation: Slab
Condition
- New construction: No
- Year built: 2003
Utilities & green energy
- Water: Public
Community & HOA
Community
- Subdivision: Meadows At Eagle Crossing
HOA
- Has HOA: No
Location
- Region: Indianapolis
Financial & listing details
- Price per square foot: $128/sqft
- Tax assessed value: $325,000
- Annual tax amount: $7,838
- Date on market: 11/2/2026
- Cumulative days on market: 3 days
Estimated market value
Not available
Estimated sales range
Not available
Not available
Price history
| Date | Event | Price |
|---|---|---|
| 11/5/2026 | Listed for sale | $349,000+140.7%$128/sqft |
Source:  MIBOR as distributed by MLS GRID #22134476 Report a problem | ||
| 9/5/2026 | Listing removed | $2,499$1/sqft |
Source: Zillow Rentals Report a problem | ||
| 8/15/2026 | Listed for rent | $2,499+8.7%$1/sqft |
Source: Zillow Rentals Report a problem | ||
| 6/3/2025 | Listing removed | $2,300$1/sqft |
Source: Zillow Rentals Report a problem | ||
| 5/19/2025 | Listed for rent | $2,300+35.3%$1/sqft |
Source: Zillow Rentals Report a problem | ||
| 4/28/2019 | Listing removed | $1,700$1/sqft |
Source: Zillow Rental Network Report a problem | ||
| 4/9/2019 | Listed for rent | $1,700$1/sqft |
Source: Zillow Rental Network Report a problem | ||
| 4/26/2018 | Listing removed | $1,700$1/sqft |
Source: Encore Sotheby`s International #21547378 Report a problem | ||
| 2/21/2018 | Listed for rent | $1,700$1/sqft |
Source: Encore Sotheby's International Realty #21547378 Report a problem | ||
| 10/31/2017 | Listing removed | $1,700$1/sqft |
Source: Encore Sotheby`s International #21509287 Report a problem | ||
| 8/29/2017 | Listed for rent | $1,700$1/sqft |
Source: Encore Sotheby's International Realty #21509287 Report a problem | ||
| 6/22/2007 | Sold | $145,000$53/sqft |
Source: MIBOR as distributed by MLS GRID #2721499 Report a problem | ||
Public tax history
| Year | Property taxes | Tax assessment |
|---|---|---|
| 2025 | $3,210 +4.3% | $325,000 +1.2% |
| 2024 | $3,078 +5.8% | $321,000 +4.3% |
| 2023 | $2,909 +28.5% | $307,800 +5.8% |
| 2022 | $2,264 +11.3% | $290,900 +28.5% |
| 2021 | $2,035 +4.5% | $226,400 +11.3% |
| 2020 | $1,947 +6.5% | $203,500 +3.8% |
| 2019 | $1,828 +5.7% | $196,000 +5.9% |
| 2018 | $1,730 +3.9% | $185,100 +5.5% |
| 2017 | $1,664 +5.6% | $175,500 +2.7% |
| 2016 | $1,576 +3.1% | $170,900 +9% |
| 2014 | $1,529 +7.4% | $156,800 +4.9% |
| 2013 | $1,423 -12.6% | $149,500 -8.2% |
| 2011 | $1,629 | $162,900 |
| 2010 | $1,629 +6.3% | $162,900 |
| 2009 | $1,532 -8.8% | $162,900 +0.9% |
| 2007 | $1,679 -33.7% | $161,400 -5.4% |
| 2006 | $2,532 | $170,600 -0.1% |
| 2005 | -- | $170,700 |
Find assessor info on the county website
Monthly payment
Est. payment
Payment breakdown
Explore the cost of this home by adjusting the details. Changes won't be saved.Climate risks
Neighborhood: Eagle Creek
Nearby schools
Schools provided by the listing agent
- Elementary: White Lick Elementary School
- Middle: Brownsburg West Middle School
- High: Brownsburg High School
Source: MIBOR as distributed by MLS GRID. This data may not be complete. We recommend contacting the local school district to confirm school assignments for this home.

Similar homes
- $350,0004 bd3 ba2.8k sqft9802 Blue Ridge Way, Indianapolis, IN 46234Active
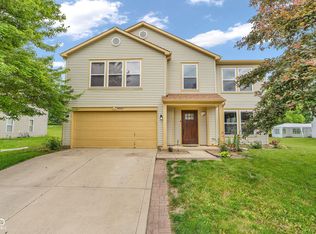 MLS ID #22104678, Cindy Stockhaus, Better Homes and Gardens Real Estate Gold Key. MIBOR as distributed by MLS GRID
- $345,0003 bd3 ba2.9k sqft6146 Big Stone Dr, Indianapolis, IN 46234Active
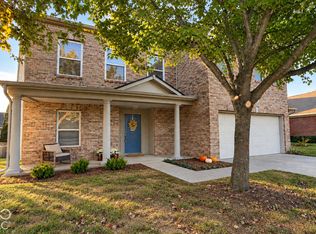 MLS ID #22126703, Vicky Funk, Carpenter, REALTORS®. MIBOR as distributed by MLS GRID
- $340,0004 bd3 ba2.2k sqft5836 Monticello Square Ln, Indianapolis, IN 46234Active
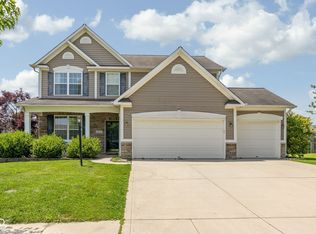 MLS ID #22105321, Chukwudi Ikechukwu, Highgarden Real Estate. MIBOR as distributed by MLS GRID
- $324,9003 bd3 ba2.3k sqft10228 Arrowhead Ct, Indianapolis, IN 46234Active
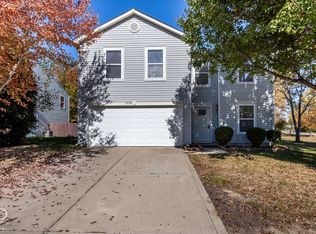 MLS ID #22062699, Malvin Nyoni, F.C. Tucker Company. MIBOR as distributed by MLS GRID
