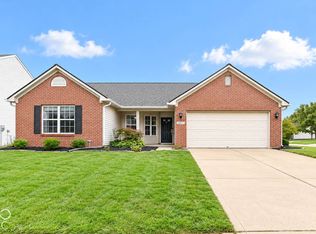
Nestled in the top-rated Brownsburg school district, this well-maintained 4-bedroom, 2.5-bath home offers generous living space and thoughtful design throughout. Located just minutes from scenic Eagle Creek Park, this home is ideal for nature lovers and outdoor enthusiasts. Step inside to an open floor plan featuring a spacious eat-in kitchen with a large breakfast bar, backsplash and stainless-steel appliances. The family room is bathed in natural light, and a cozy wood-burning fireplace. Spacious primary bedroom suite offers a walk-in closet, and private bath with double sink vanity, walk-in shower, & garden tub. 3 additional bedrooms share the hall bath offering tub/shower combo. The expansive upstairs loft--perfect for entertaining, relaxing, or creating a versatile living area to suit your needs. Laundry room is conveniently located upstairs. This home also features numerous updates, including Fresh interior paint; Luxury vinyl plank flooring on the main level; New carpet on the 2nd floor; New HVAC. The fully insulated garage keeps your vehicles protected year-round. Neighborhood offers a community pool, playground, basketball and tennis courts, walking trails, and soccer fields, and only minutes from shopping, dining, and everyday conveniences. Don't miss this exceptional opportunity to enjoy comfortable living in a fantastic location!
Active
$359,900
10593 Brooks St, Indianapolis, IN 46234
4beds
2,392sqft
Residential, Single Family Residence
Built in 2009
7,405 Square Feet Lot
$-- Zestimate®
$150/sqft
$36/mo HOA
What's special
Cozy wood-burning fireplaceSpacious primary bedroom suiteFully insulated garageThoughtful design throughoutLarge breakfast barGenerous living spaceGarden tub
- 7 days
- 258
- 6
Zillow last checked:
Listing updated:
Listed by:
Jie Zhou zhoujiehy@gmail.com,
MYL Realty, LLC
Source: MIBOR as distributed by MLS GRID,MLS#: 22127061
Facts & features
Interior
Bedrooms & bathrooms
- Bedrooms: 4
- Bathrooms: 3
- Full bathrooms: 2
- 1/2 bathrooms: 1
- Main level bathrooms: 1
Primary bedroom
- Level: Upper
- Area: 208 Square Feet
- Dimensions: 16x13
Bedroom 2
- Level: Upper
- Area: 130 Square Feet
- Dimensions: 13x10
Bedroom 3
- Level: Upper
- Area: 130 Square Feet
- Dimensions: 13x10
Bedroom 4
- Level: Upper
- Area: 132 Square Feet
- Dimensions: 12x11
Breakfast room
- Level: Main
- Area: 209 Square Feet
- Dimensions: 19x11
Dining room
- Level: Main
- Area: 168 Square Feet
- Dimensions: 14x12
Great room
- Level: Main
- Area: 368 Square Feet
- Dimensions: 16x23
Kitchen
- Level: Main
- Area: 154 Square Feet
- Dimensions: 14x11
Loft
- Level: Upper
- Area: 187 Square Feet
- Dimensions: 17x11
Heating
- Forced Air, Electric
Cooling
- Central Air
Appliances
- Included: Dishwasher, Dryer, Microwave, Electric Oven, Refrigerator, Washer, Electric Water Heater
Features
- Attic Access, Walk-In Closet(s), Wired for Data, Pantry
- Has basement: No
- Attic: Access Only
- Number of fireplaces: 1
- Fireplace features: Great Room, Wood Burning
Interior area
- Total structure area: 2,392
- Total interior livable area: 2,392 sqft
Property
Parking
- Total spaces: 2
- Parking features: Attached
- Attached garage spaces: 2
Features
- Levels: Two
- Stories: 2
- Patio & porch: Patio
Lot
- Size: 7,405 Square Feet
Details
- Parcel number: 320808249010000015
- Horse amenities: None
Construction
Type & style
- Home type: SingleFamily
- Architectural style: Traditional
- Property subtype: Residential, Single Family Residence
Materials
- Vinyl With Brick
- Foundation: Slab
Condition
- New construction: No
- Year built: 2009
Details
- Builder name: Beazer Homes
Utilities & green energy
- Water: Public
Community & HOA
Community
- Subdivision: Williamsburg Villages
HOA
- Has HOA: Yes
- Amenities included: Pool
- Services included: Association Home Owners, Entrance Common, Maintenance, ParkPlayground, Snow Removal
- HOA fee: $436 annually
- HOA phone: 317-253-1401
Location
- Region: Indianapolis
Financial & listing details
- Price per square foot: $150/sqft
- Tax assessed value: $306,000
- Annual tax amount: $6,120
- Date on market: 9/19/2026
- Cumulative days on market: 9 days
Estimated market value
Not available
Estimated sales range
Not available
Not available
Price history
| Date | Event | Price |
|---|---|---|
| 9/19/2026 | Listed for sale | $359,900$150/sqft |
Source:  MIBOR as distributed by MLS GRID #22127061 Report a problem MIBOR as distributed by MLS GRID #22127061 Report a problem | ||
| 3/24/2021 | Listing removed | -- |
Source: Owner Report a problem | ||
| 4/8/2019 | Listing removed | $1,599$1/sqft |
Source: Owner Report a problem | ||
| 4/1/2019 | Price change | $1,599-3.1%$1/sqft |
Source: Owner Report a problem | ||
| 3/3/2019 | Listed for rent | $1,650$1/sqft |
Source: Owner Report a problem | ||
Public tax history
| Year | Property taxes | Tax assessment |
|---|---|---|
| 2025 | $6,278 +16.1% | $306,000 -2.5% |
| 2024 | $5,406 +4.8% | $313,900 +16.1% |
| 2023 | $5,160 +17.8% | $270,300 +4.8% |
| 2022 | $4,380 +8.6% | $258,000 +17.8% |
| 2021 | $4,032 +2.2% | $219,000 +8.6% |
| 2020 | $3,944 -17% | $201,600 +2.2% |
| 2019 | $4,750 +158.6% | $197,200 +5.5% |
| 2018 | $1,837 -32.3% | $187,000 -0.6% |
| 2017 | $2,714 +54.6% | $188,200 +3.5% |
| 2016 | $1,755 +2% | $181,900 +3.6% |
| 2014 | $1,721 +2.5% | $175,500 +4.5% |
| 2013 | $1,680 -0.9% | $168,000 -0.9% |
| 2011 | $1,695 | $169,500 |
| 2010 | $1,695 +18485.5% | $169,500 +42275% |
| 2009 | $9 | $400 |
Find assessor info on the county website
Monthly payment
Est. payment
Payment breakdown
Explore the cost of this home by adjusting the details. Changes won't be saved.Climate risks
Neighborhood: Eagle Creek
Similar homes
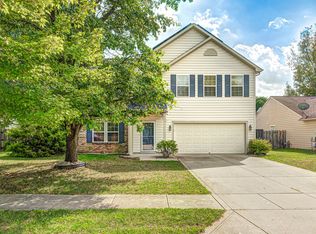
- $365,0004 bd3 ba2.2k sqft5836 Monticello Square Ln, Indianapolis, IN 46234Active
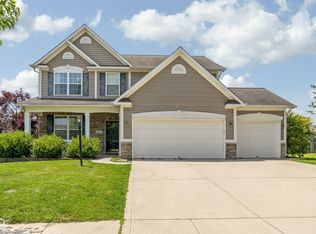 MLS ID #22105321, Chukwudi Ikechukwu, Highgarden Real Estate. MIBOR as distributed by MLS GRID
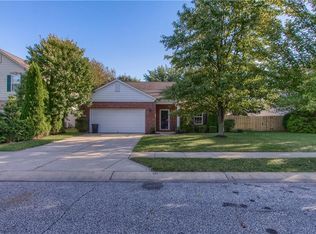
 - $365,0004 bd3 ba2.3k sqft5882 Independence Ave, Indianapolis, IN 46234Active
 MLS ID #22119536, Tony Janko, Janko Realty Group. MIBOR as distributed by MLS GRID
 - $364,9004 bd3 ba2.3k sqft5573 Newport Ave, Indianapolis, IN 46234Active
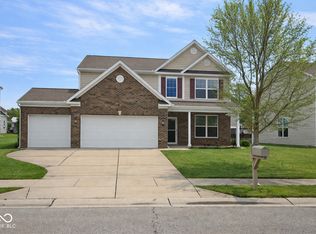 MLS ID #22087013, Jenny Lauck, Lauck Real Estate Sevices, LLC. MIBOR as distributed by MLS GRID
 - $300,0003 bd2 ba1.6k sqft10855 Coventry Ct, Indianapolis, IN 46234Active
 MLS ID #22127862, Christy Brinkruff, Keller Williams Indy Metro NE. MIBOR as distributed by MLS GRID
