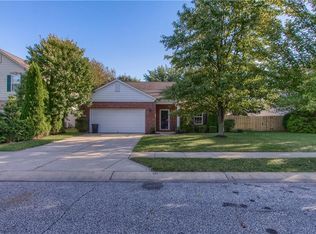
This spacious 4bedroom, 2.5 bath home has an abundance of upgrades rarely found in today's market. All electric and all solar means no electric bill for you (have your agent show you the attached docs with more information). There is an EV hookup in garage (that equals free energy for your car too!). Main level: Solid surface flooring throughout. Living room. Family room (with fireplace). Breakfast room (with access to fully fenced back yard with patio). Updated Kitchen (Breakfast bar, granite, two pantries, lots of storage, coffee bar area, all appliances remain). Upper level: New carpet throughout (2021). LARGE Updated Primary (HUGE fully tiled walk-in dual head shower, heated towel rack, double vanity, large walk-in closet). 3 additional bedrooms (all with spacious closets.) Updated full bath. Laundry/utility room (water softener and washer/dryer remain). Roof and solar panels (2021), Water heater (2021), HVAC (2022), Programable thermostat. This location also gives you fast access to Brownsburg's shopping, grocery, and restaurants as well as quickly connecting you to Carmel, Plainfield, Downtown Indy within 30mins.
Active
Price cut: $10K (6/11)
$390,000
10665 Brooks St, Indianapolis, IN 46234
4beds
2,536sqft
Residential, Single Family Residence
Built in 2004
7,405 Square Feet Lot
$-- Zestimate®
$154/sqft
$33/mo HOA
What's special
- 40 days |
- 306 |
- 35 |
Zillow last checked:
Listing updated:
Listed by:
Claire-Anne Aikman 317-345-6640,
The Point in Real Estate LLC
Source: MIBOR as distributed by MLS GRID,MLS#: 22095185
Loading...
Facts & features
Interior
Bedrooms & bathrooms
- Bedrooms: 4
- Bathrooms: 3
- Full bathrooms: 2
- 1/2 bathrooms: 1
- Main level bathrooms: 1
Primary bedroom
- Level: Upper
- Area: 266 Square Feet
- Dimensions: 19x14
Bedroom 2
- Level: Upper
- Area: 225 Square Feet
- Dimensions: 15x15
Bedroom 3
- Level: Upper
- Area: 196 Square Feet
- Dimensions: 14x14
Bedroom 4
- Level: Upper
- Area: 120 Square Feet
- Dimensions: 12x10
Breakfast room
- Level: Main
- Area: 140 Square Feet
- Dimensions: 14x10
Family room
- Level: Main
- Area: 272 Square Feet
- Dimensions: 17x16
Kitchen
- Level: Main
- Area: 168 Square Feet
- Dimensions: 14x12
Laundry
- Level: Upper
- Area: 35 Square Feet
- Dimensions: 5x7
Living room
- Level: Main
- Area: 240 Square Feet
- Dimensions: 16x15
Heating
- Electric, Forced Air, Solar
Cooling
- Central Air, Other
Appliances
- Included: Dishwasher, Dryer, Electric Water Heater, Disposal, Exhaust Fan, Electric Oven, Refrigerator, Washer
- Laundry: Upper Level
Features
- Breakfast Bar, High Ceilings, Kitchen Island, Entrance Foyer, Ceiling Fan(s), Hardwood Floors, High Speed Internet, Eat-in Kitchen, Pantry, Smart Thermostat, Walk-In Closet(s)
- Flooring: Hardwood
- Has basement: No
- Number of fireplaces: 1
- Fireplace features: Family Room
Interior area
- Total structure area: 2,536
- Total interior livable area: 2,536 sqft
Property
Parking
- Total spaces: 2
- Parking features: Attached
- Attached garage spaces: 2
Features
- Levels: Two
- Stories: 2
- Patio & porch: Porch
- Exterior features: Other
- Fencing: Fenced,Privacy
Lot
- Size: 7,405 Square Feet
- Features: Curbs, Sidewalks, Suburb, Mature Trees, Trees-Small (Under 20 Ft)
Details
- Parcel number: 320808241010000015
- Horse amenities: None
Construction
Type & style
- Home type: SingleFamily
- Architectural style: Traditional
- Property subtype: Residential, Single Family Residence
Materials
- Vinyl Siding
- Foundation: Slab
Condition
- New construction: No
- Year built: 2004
Utilities & green energy
- Electric: Net Meter
- Water: Public
Community & HOA
Community
- Security: See Remarks
- Subdivision: Williamsburg Villages
HOA
- Has HOA: Yes
- Amenities included: Basketball Court, Clubhouse, Pool
- Services included: Association Home Owners, Entrance Common, Insurance, Tennis Court(s)
- HOA fee: $200 semi-annually
- HOA phone: 317-253-1401
Location
- Region: Indianapolis
Financial & listing details
- Price per square foot: $154/sqft
- Tax assessed value: $352,700
- Annual tax amount: $7,054
- Date on market: 5/30/2026
- Cumulative days on market: 41 days
Estimated market value
Not available
Estimated sales range
Not available
Not available
Price history
| Date | Event | Price |
|---|---|---|
| 6/11/2026 | Price change | $390,000-2.5%$154/sqft |
Source: | ||
| 5/30/2026 | Listed for sale | $400,000+95.1%$158/sqft |
Source: | ||
| 4/15/2024 | Listing removed | -- |
Source: Zillow Rentals Report a problem | ||
| 3/6/2024 | Listed for rent | $2,700$1/sqft |
Source: Zillow Rentals Report a problem | ||
| 4/30/2018 | Sold | $205,000+3%$81/sqft |
Source: | ||
| 4/3/2018 | Pending sale | $199,000$78/sqft |
Source: Sunshine Realty, LLC #21551728 Report a problem | ||
| 3/16/2018 | Listed for sale | $199,000$78/sqft |
Source: Sunshine Realty, LLC #21551728 Report a problem | ||
Public tax history
| Year | Property taxes | Tax assessment |
|---|---|---|
| 2025 | $6,848 +206.6% | $352,700 -2.2% |
| 2024 | $2,234 +2.3% | $360,500 +16.9% |
| 2023 | $2,184 +90.9% | $308,500 +4% |
| 2022 | $1,144 -39.5% | $296,600 +39.9% |
| 2021 | $1,891 +10.7% | $212,000 +8.6% |
| 2020 | $1,708 +6.1% | $195,300 +7.2% |
| 2019 | $1,610 -2.2% | $182,100 +5.3% |
| 2018 | $1,646 +5% | $173,000 -0.5% |
| 2017 | $1,568 -0.4% | $173,800 +3.3% |
| 2016 | $1,573 +2.2% | $168,200 +3.7% |
| 2014 | $1,540 +2.3% | $162,200 +4.4% |
| 2013 | $1,506 -8.3% | $155,300 -5.4% |
| 2011 | $1,642 | $164,200 |
| 2010 | $1,642 -1% | $164,200 -4.6% |
| 2009 | $1,658 -1.2% | $172,200 +6.8% |
| 2007 | $1,678 -23.2% | $161,300 +4.8% |
| 2006 | $2,185 | $153,900 +13.7% |
| 2005 | -- | $135,300 |
Find assessor info on the county website
Monthly payment
Est. payment$--/mo
Payment breakdown
Explore the cost of this home by adjusting the details. Changes won't be saved.All calculations are estimates and provided by Zillow, Inc. for informational purposes only. Actual amounts may vary.
HOA fees may include property taxes on listings classified as Co-Ops. Contact the listing agent and/or owner for fee details.
Mortgage interest rates are dependent on a number of factors, including credit score, down payment, and repayment length. Interest rate data provided by Zillow Group Marketplace, Inc. as of 1/1/1970 from various mortgage lenders with which we have lead or other similar arrangements; the Estimated Payment is an average of those rates.
See how much you could borrow to make a competitive offer.
Climate risks
Neighborhood: Eagle Creek
Nearby schools
GreatSchools rating
- 9/10Reagan ElementaryGrades: K-5Distance: 2.5 mi
- 9/10Brownsburg East Middle SchoolGrades: 6-8Distance: 2.9 mi
- 10/10Brownsburg High SchoolGrades: 9-12Distance: 3.2 mi
A local agent can set up tours, give advice and negotiate with sellers.
- Indiana
- Hendricks County
- Indianapolis
- 46234
- Eagle Creek
- 10665 Brooks St