SELLER OFFERING $5K TOWARDS CLOSING COSTS OR BUYING DOWN INTEREST RATE FOR THE BUYER!! Truly move-in ready! This 3-bedroom, 2-full-bath split-floor-plan ranch offers a wonderful blend of midcentury-modern character, thoughtful updates, and peaceful outdoor living on a wooded 1-acre lot tucked away on a quiet cul-de-sac. Location is everything, and this home delivers-just 5 minutes from Ronald Reagan Parkway and I-465. Despite its convenient location, the property offers a tranquil retreat from the bustle of the city. The kitchen features quality wood cabinetry, Corian countertops, and a charming eat-in nook with a built-in corner cabinet. The spacious living room brings the outdoors in with a large picture window overlooking the front yard, while sliding glass doors open to the recently updated 18' x 9' screened porch, creating an ideal space for relaxing or entertaining while enjoying the wooded backyard. Built-in bookcases add character and provide a perfect setup for a home office or reading area, while the cozy fireplace completes the inviting living space. Numerous updates provide peace of mind, including interior paint, septic, and electrical panel (2024); roof, gutters, exterior paint, lamp post, and Govee lights (2025); and garage door, water softener, and sunroom updates (2026). The oversized 2-car garage offers plenty of room for vehicles, hobbies, and storage, with custom cabinetry to keep everything organized. With its spacious wooded lot, quiet setting, convenient location, and extensive recent updates, this home is ready to welcome its next owner!
Active
Price cut: $5K (10/16)
$319,900
3755 Tade Ln, Indianapolis, IN 46234
3beds
1,517sqft
Residential, Single Family Residence
Built in 1956
1.03 Acres Lot
$-- Zestimate®
$211/sqft
$-- HOA
What's special
- 31 days
- 1,178
- 112
Zillow last checked:
Listing updated:
Listed by:
Cheryl Sizemore cherylsizemoresells@gmail.com,
Brick & Ivy Realty
Source: MIBOR as distributed by MLS GRID,MLS#: 22127563
Facts & features
Interior
Bedrooms & bathrooms
- Bedrooms: 3
- Bathrooms: 2
- Full bathrooms: 2
- Main level bathrooms: 2
- Main level bedrooms: 3
Primary bedroom
- Level: Main
- Area: 156 Square Feet
- Dimensions: 12x13
Bedroom 2
- Level: Main
- Area: 154 Square Feet
- Dimensions: 14x11
Bedroom 3
- Level: Main
- Area: 130 Square Feet
- Dimensions: 13x10
Breakfast room
- Level: Main
- Area: 99 Square Feet
- Dimensions: 11x9
Kitchen
- Level: Main
- Area: 140 Square Feet
- Dimensions: 14x10
Living room
- Level: Main
- Area: 285 Square Feet
- Dimensions: 19x15
Heating
- Natural Gas
Cooling
- Central Air, Heat Pump
Appliances
- Included: Electric Cooktop, Dishwasher, Disposal, Exhaust Fan, Oven, Refrigerator, Water Heater
- Laundry: Other
Features
- Built-in Features
- Has basement: No
- Number of fireplaces: 1
- Fireplace features: Living Room
Interior area
- Total structure area: 1,517
- Total interior livable area: 1,517 sqft
Property
Parking
- Total spaces: 2
- Parking features: Attached
- Attached garage spaces: 2
Features
- Levels: One
- Stories: 1
- Patio & porch: Porch, Screened
Lot
- Size: 1.03 Acres
- Features: Cul-De-Sac, Mature Trees, Wooded
Details
- Additional structures: Storage
- Parcel number: 490521105008000900
- Special conditions: As Is,Defects/None Noted,Sales Disclosure Supplements
- Horse amenities: None
Construction
Type & style
- Home type: SingleFamily
- Architectural style: Mid-Century Modern
- Property subtype: Residential, Single Family Residence
Materials
- Brick, Wood Siding
- Foundation: Block
Condition
- Updated/Remodeled
- New construction: No
- Year built: 1956
Utilities & green energy
- Electric: 100 Amp Service
- Sewer: Septic Tank
- Water: Public
- Utilities for property: Electricity Connected, Water Connected
Community & HOA
Community
- Subdivision: Wilson Pinecrest
HOA
- Has HOA: No
Location
- Region: Indianapolis
Financial & listing details
- Price per square foot: $211/sqft
- Tax assessed value: $239,300
- Annual tax amount: $2,692
- Date on market: 9/23/2026
- Cumulative days on market: 34 days
- Electric utility on property: Yes
Estimated market value
Not available
Estimated sales range
Not available
Not available
Price history
| Date | Event | Price |
|---|---|---|
| 10/16/2026 | Price change | $319,900-1.5% |
Source:  IRMLS #202639519 Report a problem | ||
| 10/7/2026 | Price change | $324,9000% |
Source: IRMLS #202639519 Report a problem | ||
| 9/24/2026 | Listed for sale | $325,000+31%$214/sqft |
Source:  MIBOR as distributed by MLS GRID #22127563 Report a problem | ||
| 8/23/2024 | Sold | $248,000-2.7%$163/sqft |
Source: MIBOR as distributed by MLS GRID #21980408 Report a problem | ||
| 6/28/2024 | Pending sale | $255,000$168/sqft |
Source: MIBOR as distributed by MLS GRID #21980408 Report a problem | ||
| 6/5/2024 | Listed for sale | $255,000$168/sqft |
Source: MIBOR as distributed by MLS GRID #21980408 Report a problem | ||
| 5/26/2024 | Pending sale | $255,000$168/sqft |
Source: MIBOR as distributed by MLS GRID #21980408 Report a problem | ||
| 5/24/2024 | Listed for sale | $255,000$168/sqft |
Source: MIBOR as distributed by MLS GRID #21980408 Report a problem | ||
Public tax history
| Year | Property taxes | Tax assessment |
|---|---|---|
| 2025 | $1,990 +0.1% | $239,300 +39.5% |
| 2024 | $1,987 +2% | $171,500 |
| 2023 | $1,948 +4.1% | $171,500 +3.3% |
| 2022 | $1,872 +11.7% | $166,000 +17.1% |
| 2021 | $1,676 -9.3% | $141,800 +10.5% |
| 2020 | $1,847 +15.5% | $128,300 -8.4% |
| 2019 | $1,599 +3.3% | $140,100 +1.8% |
| 2018 | $1,549 +1.6% | $137,600 +6.4% |
| 2017 | $1,524 +9.2% | $129,300 +6.3% |
| 2016 | $1,395 +14.9% | $121,600 +2.7% |
| 2014 | $1,214 +4.5% | $118,400 +3% |
| 2013 | $1,162 | $114,900 +0.8% |
| 2012 | $1,162 | $114,000 -2.6% |
| 2011 | -- | $117,100 +2.1% |
| 2010 | $1,147 +2.2% | $114,700 +2.2% |
| 2009 | $1,122 | $112,200 -8.1% |
| 2007 | -- | $122,100 -3.2% |
| 2006 | -- | $126,200 +10.9% |
| 2005 | -- | $113,800 |
| 2004 | -- | $113,800 |
| 2003 | -- | $113,800 +101.8% |
| 2002 | -- | $56,400 +200% |
| 2001 | -- | $18,800 |
| 2000 | -- | $18,800 |
Find assessor info on the county website
Monthly payment
Est. payment
Payment breakdown
Explore the cost of this home by adjusting the details. Changes won't be saved.Climate risks
Neighborhood: Clermont

Similar homes
- $325,0003 bd3 ba2k sqft10866 Cannonade Ct, Indianapolis, IN 46234Active
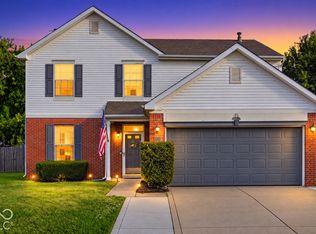 MLS ID #22131138, Kade Koch, @properties. MIBOR as distributed by MLS GRID
- $360,0003 bd2 ba1.8k sqft2536 Tansel Rd, Indianapolis, IN 46234Active
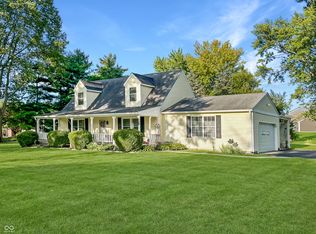 MLS ID #22123089, Regina Jones, Carpenter, REALTORS®. MIBOR as distributed by MLS GRID
- $310,0003 bd3 ba1.7k sqft2952 Scottsdale Dr, Indianapolis, IN 46234Active
 MLS ID #22113443, Beau Matlock, Matlock Realty Group. MIBOR as distributed by MLS GRID
- $314,9004 bd3 ba2k sqft2542 Gadwall Cir, Indianapolis, IN 46234Active
 MLS ID #22103510, Andy Waggoner, Ferris Property Group. MIBOR as distributed by MLS GRID
