Welcome to 4212 Trillium Way, a move-in ready retreat nestled in Whitestown. Boasting a functional split-floorplan layout, this 3-bedroom, 2-bathroom home features freshly painted walls and trim, brand-new carpet across all bedrooms, and a new roof for total peace of mind and move-in ready! A dedicated office space makes working from home seamless. The primary suite offers an ensuite bath complete with a walk-in shower, soaking tub, and generous walk-in closet. The true crown jewel of this property is the expansive back deck overlooking lush green space-an ideal private backdrop for outdoor entertaining, morning coffee, or quiet evenings. Located moments from everyday conveniences, you are minutes away from the shops and dining at the Anson retail corridor, featuring Meijer, Target, and local favorites like Aspen Creek Grill. Grab locally crafted beer and pub fare at the historic Moontown Brewing Company or unwind at Paws On Tap. Enjoy quick access to the scenic Big 4 Rail Trail and Whitestown Municipal Park, all while being a short drive from quaint downtown Zionsville.
Active
$300,000
4212 Trillium Way, Whitestown, IN 46075
3beds
1,616sqft
Residential, Single Family Residence
Built in 2015
6,969 Square Feet Lot
$295,300 Zestimate®
$186/sqft
$33/mo HOA
What's special
Generous walk-in closetDedicated office spaceSoaking tubNew roofFunctional split-floorplan layoutWalk-in shower
- 5 days
- 409
- 72
Likely to sell faster than
Zillow last checked:
Listing updated:
Listed by:
Kyle Gatesy kyle@livindyrealty.com,
eXp Realty, LLC
Source: MIBOR as distributed by MLS GRID,MLS#: 22135330
Facts & features
Interior
Bedrooms & bathrooms
- Bedrooms: 3
- Bathrooms: 2
- Full bathrooms: 2
- Main level bathrooms: 2
- Main level bedrooms: 3
Primary bedroom
- Level: Main
- Area: 204 Square Feet
- Dimensions: 12x17
Bedroom 2
- Level: Main
- Area: 121 Square Feet
- Dimensions: 11x11
Bedroom 3
- Level: Main
- Area: 121 Square Feet
- Dimensions: 11x11
Dining room
- Level: Main
- Area: 304 Square Feet
- Dimensions: 16x19
Great room
- Level: Main
- Area: 240 Square Feet
- Dimensions: 16x15
Kitchen
- Level: Main
- Area: 168 Square Feet
- Dimensions: 14x12
Laundry
- Level: Main
- Area: 81 Square Feet
- Dimensions: 9x9
Sun room
- Level: Main
- Area: 110 Square Feet
- Dimensions: 11x10
Heating
- Forced Air, Electric, Natural Gas
Cooling
- Central Air
Appliances
- Included: Dishwasher, Dryer, Disposal, Microwave, Electric Oven, Refrigerator, Washer, Gas Water Heater, Water Heater, Electric Water Heater
- Laundry: Laundry Room
Features
- Attic Access, Vaulted Ceiling(s), Eat-in Kitchen, High Speed Internet, Pantry, Double Vanity, Walk-In Closet(s)
- Has basement: No
- Attic: Access Only
Interior area
- Total structure area: 1,616
- Total interior livable area: 1,616 sqft
Property
Parking
- Total spaces: 2
- Parking features: Attached
- Attached garage spaces: 2
Features
- Levels: One
- Stories: 1
- Has spa: Yes
- Spa features: Bath
Lot
- Size: 6,969 Square Feet
Details
- Parcel number: 060830000002260019
- Horse amenities: None
Construction
Type & style
- Home type: SingleFamily
- Architectural style: Ranch
- Property subtype: Residential, Single Family Residence
Materials
- Vinyl With Stone, Stone
- Foundation: Slab
Condition
- Updated/Remodeled
- New construction: No
- Year built: 2015
Utilities & green energy
- Water: Public
Community & HOA
Community
- Security: Smoke Detector(s)
- Subdivision: Walker Farms
HOA
- Has HOA: Yes
- Services included: Maintenance
- HOA fee: $390 annually
- HOA phone: 317-631-2213
Location
- Region: Whitestown
Financial & listing details
- Price per square foot: $186/sqft
- Tax assessed value: $321,000
- Annual tax amount: $3,290
- Date on market: 11/6/2026
- Cumulative days on market: 7 days
Estimated market value
$295,300
$281,000 - $310,000
$2,273/mo
Price history
| Date | Event | Price |
|---|---|---|
| 11/6/2026 | Listed for sale | $300,000+28.8%$186/sqft |
Source:  MIBOR as distributed by MLS GRID #22135330 Report a problem | ||
| 12/23/2020 | Sold | $232,900+1.3%$144/sqft |
Source: MIBOR as distributed by MLS GRID #21752925 Report a problem | ||
| 11/22/2020 | Pending sale | $229,900$142/sqft |
Source: MIBOR REALTOR Association #21752925 Report a problem | ||
| 11/20/2020 | Listed for sale | $229,900+16.1%$142/sqft |
Source: MIBOR REALTOR Association #21752925 Report a problem | ||
| 7/5/2018 | Sold | $197,990$123/sqft |
Source: MIBOR as distributed by MLS GRID #21562693 Report a problem | ||
| 5/27/2018 | Pending sale | $197,990$123/sqft |
Source: Keller Williams Indy Metro NE #21562693 Report a problem | ||
| 5/24/2018 | Price change | $197,990-1%$123/sqft |
Source: Keller Williams Indy Metro NE #21562693 Report a problem | ||
| 5/3/2018 | Listed for sale | $199,990$124/sqft |
Source: Keller Williams Indy Metro NE #21562693 Report a problem | ||
Public tax history
| Year | Property taxes | Tax assessment |
|---|---|---|
| 2025 | $3,470 -2.9% | $321,000 +6.2% |
| 2024 | $3,573 +6.8% | $302,400 -1% |
| 2023 | $3,347 +25.6% | $305,400 +12.4% |
| 2022 | $2,666 +3.9% | $271,800 +16.9% |
| 2021 | $2,565 -42.5% | $232,600 +4.8% |
| 2020 | $4,463 +121.2% | $221,900 +13.4% |
| 2019 | $2,018 +5.9% | $195,700 +9% |
| 2018 | $1,906 -1.3% | $179,500 +5.2% |
| 2017 | $1,930 +28037.9% | $170,700 +0.8% |
| 2016 | $7 | $169,400 |
Find assessor info on the county website
Monthly payment
Est. payment
Payment breakdown
Explore the cost of this home by adjusting the details. Changes won't be saved.Climate risks
Neighborhood: 46075
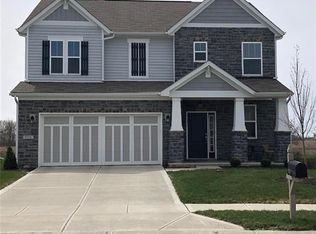

Similar homes
- $362,5003 bd4 ba2.3k sqft6659 Giles Blvd, Whitestown, IN 46075Active
 MLS ID #22135305, Angela Line, Highgarden Real Estate. MIBOR as distributed by MLS GRID
- $370,0003 bd2 ba1.6k sqft4151 Homestead Dr, Whitestown, IN 46075Active
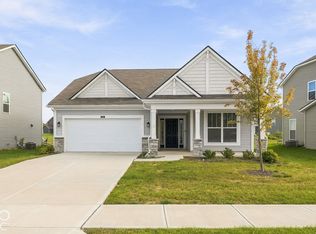 MLS ID #22132734, Andrew Barr, @properties. MIBOR as distributed by MLS GRID
- $339,5003 bd2 ba1.6k sqft6950 Bauer Creek Ct, Whitestown, IN 46075Active
 MLS ID #22115198, Eli Skinner, Simplify Real Estate. MIBOR as distributed by MLS GRID
- $413,9003 bd2 ba1.8k sqft2472 Nampa Dr, Whitestown, IN 46075Active
 MIBOR as distributed by MLS GRID
