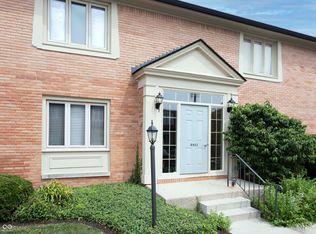
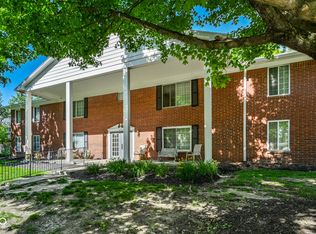
Immaculate 2-story, brick condo in desirable Countrybrook! This home has been thoughtfully updated and provides all of the comforts that a home should without the cost! Updated kitchen w/ newer cabinets, pantry, floors, countertops, backsplash and appliances. New flooring throughout the main floor. An exposed brick wall in the living room and the refinished, floating staircase leading up to the second floor adds a contemporary feel. Upstairs there are two BRs & a BA. The primary BR has a walk-in closet. The second BR has two closets. Updated bathroom upstairs. Half bath on the main with an included stackable washer/dryer. Entertain your guests on the enclosed patio that features 6' privacy fence, a storage shed & landscaping. Professionally managed community close to restaurants & shopping. Highly-desired Washington Township Schools!
Active
$127,500
7447 Country Brook Dr, Indianapolis, IN 46260
2beds
1,216sqft
:
Get pre-qualified$1,303/mo
Residential, Condominium
Built in 1966
-- sqft lot
$-- Zestimate®
$105/sqft
$393/mo HOA
What's special
Refinished floating staircaseStorage shedUpdated bathroom upstairsEnclosed patio
- 1 day |
- 153 |
- 11 |
Zillow last checked:
Listing updated:
Listed by:
Jonathan Steinbach 317-586-5458,
F.C. Tucker Company
Source: MIBOR as distributed by MLS GRID,MLS#: 22115874
Facts & features
Interior
Bedrooms & bathrooms
- Bedrooms: 2
- Bathrooms: 2
- Full bathrooms: 1
- 1/2 bathrooms: 1
- Main level bathrooms: 1
Primary bedroom
- Level: Upper
- Area: 180 Square Feet
- Dimensions: 15x12
Bedroom 2
- Level: Upper
- Area: 143 Square Feet
- Dimensions: 13x11
Dining room
- Features: Luxury Vinyl Plank
- Level: Main
- Area: 120 Square Feet
- Dimensions: 12x10
Kitchen
- Features: Tile-Ceramic
- Level: Main
- Area: 88 Square Feet
- Dimensions: 11x8
Living room
- Features: Luxury Vinyl Plank
- Level: Main
- Area: 225 Square Feet
- Dimensions: 15x15
Heating
- Forced Air, Natural Gas
Cooling
- Central Air
Appliances
- Included: Dryer, Disposal, Gas Water Heater, MicroHood, Electric Oven, Refrigerator, Washer
- Laundry: Connections All, Main Level
Features
- Attic Access, Entrance Foyer, Pantry, Supplemental Storage, Walk-In Closet(s)
- Has basement: No
- Attic: Access Only
- Common walls with other units/homes: 2+ Common Walls
Interior area
- Total structure area: 1,216
- Total interior livable area: 1,216 sqft
Property
Parking
- Parking features: Assigned, Carport
- Has carport: Yes
Features
- Levels: Two
- Stories: 2
- Entry location: Building Private Entry,Ground Level
- Patio & porch: Patio, Porch
- Exterior features: Tennis Court(s)
- Fencing: Fenced,Full,Privacy
Lot
- Size: 6,098 Square Feet
- Features: Close to Clubhouse, Sidewalks, Mature Trees, Trees-Small (Under 20 Ft)
Details
- Additional structures: Storage
- Parcel number: 490327103133000800
- Special conditions: Defects/None Noted,Sales Disclosure Supplements
- Horse amenities: None
Construction
Type & style
- Home type: Condo
- Architectural style: Traditional
- Property subtype: Residential, Condominium
- Attached to another structure: Yes
Materials
- Brick
- Foundation: Slab
Condition
- Updated/Remodeled
- New construction: No
- Year built: 1966
Utilities & green energy
- Water: Public
Community & HOA
Community
- Features: Low Maintenance Lifestyle, Clubhouse, Park, Pool, Sidewalks, Tennis Court(s)
- Security: Carbon Monoxide Detector(s), Security System Leased, Smoke Detector(s)
- Subdivision: Countrybrook North
HOA
- Has HOA: Yes
- Amenities included: Clubhouse, Insurance, Maintenance, Park, Playground, Management, Snow Removal, Tennis Court(s), Trash
- Services included: Clubhouse, Sewer, Insurance, Lawncare, Maintenance, ParkPlayground, Management, Snow Removal, Tennis Court(s), Trash
- HOA fee: $393 monthly
- HOA phone: 317-558-5346
Location
- Region: Indianapolis
Financial & listing details
- Price per square foot: $105/sqft
- Tax assessed value: $96,300
- Annual tax amount: $736
- Date on market: 7/24/2026
- Cumulative days on market: 3 days
Estimated market value
Not available
Estimated sales range
Not available
Not available
Price history
| Date | Event | Price |
|---|---|---|
| 7/24/2026 | Listed for sale | $127,500$105/sqft |
Source:  MIBOR as distributed by MLS GRID #22115874 Report a problem MIBOR as distributed by MLS GRID #22115874 Report a problem | ||
Public tax history
| Year | Property taxes | Tax assessment |
|---|---|---|
| 2025 | $486 +7.7% | $96,300 +23.9% |
| 2024 | $451 -0.9% | $77,700 +3.1% |
| 2023 | $456 +41.3% | $75,400 +8.8% |
| 2022 | $322 +13.4% | $69,300 +48.4% |
| 2021 | $284 +20.9% | $46,700 +8.6% |
| 2020 | $235 +51.6% | $43,000 +13.2% |
| 2019 | $155 -15.6% | $38,000 +48.4% |
| 2018 | $184 -12.3% | $25,600 +0.8% |
| 2017 | $209 +60.7% | $25,400 -3.4% |
| 2016 | $130 -16.8% | $26,300 -13.5% |
| 2014 | $157 -52% | $30,400 +51.2% |
| 2013 | $327 | $20,100 -69% |
| 2012 | $327 | $64,900 +9.3% |
| 2011 | -- | $59,400 |
| 2010 | $280 +11.9% | $59,400 -2.6% |
| 2009 | $250 | $61,000 +22.2% |
| 2007 | -- | $49,900 +49.4% |
| 2002 | -- | $33,400 +199.8% |
| 2001 | -- | $11,140 |
| 2000 | -- | $11,140 |
Find assessor info on the county website
Monthly payment
Est. payment
Payment breakdown
Explore the cost of this home by adjusting the details. Changes won't be saved.Climate risks
Neighborhood: Delaware Trail
Nearby schools
GreatSchools rating
- 3/10Greenbriar Elementary SchoolGrades: K-5Distance: 1.1 mi
- 3/10Westlane Middle SchoolGrades: 6-8Distance: 0.2 mi
- 7/10North Central High SchoolGrades: 9-12Distance: 3.2 mi
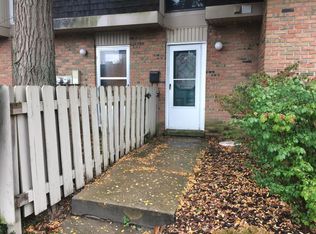
- $102,4002 bd1 ba1.2k sqft7449 Country Brook Dr, Indianapolis, IN 46260Off Market
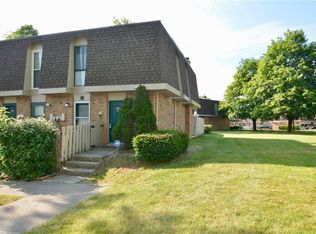
- $104,8002 bd1 ba1.2k sqft7445 Countrybrook Dr, Indianapolis, IN 46254Off Market
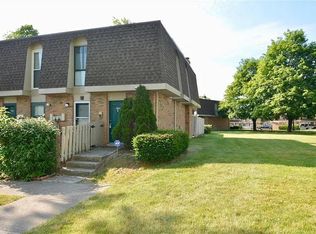
- $128,6002 bd2 ba1.2k sqft7445 Countrybrook Dr, Indianapolis, IN 46260Off Market
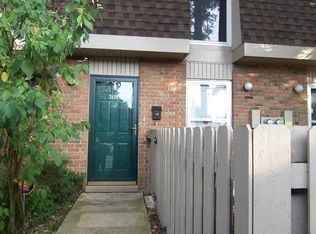
- $105,4002 bd2 ba1.2k sqft7451 Country Brook Dr, Indianapolis, IN 46260Off Market
- $114,9992 bd2 ba1.2k sqft7453 Country Brook Dr, Indianapolis, IN 46260For Sale
- $100,4003 bd0 ba1.2k sqft7455 Country Brook Dr, Indianapolis, IN 46260Off Market
- $100,9003 bd0 ba1.2k sqft7457 Country Brook Dr, Indianapolis, IN 46260Off Market
- $97,3003 bd0 ba1.2k sqft7459 Country Brook Dr, Indianapolis, IN 46260Off Market
A local agent can set up tours, give advice and negotiate with sellers.
A local lender can help you make sure your offer is ready when you are.
Similar homes
- $114,9992 bd2 ba1.2k sqft1358 Tishman Ln, Indianapolis, IN 46260Active
 MLS ID #22112427, Eric Forney, Keller Williams Indy Metro Partners. MIBOR as distributed by MLS GRID
 - $145,0002 bd1 ba1k sqft8503 Canterbury Sq W #D, Indianapolis, IN 46260Active
 MLS ID #22115167, Megan Van Valer, F.C. Tucker Company. MIBOR as distributed by MLS GRID
 - $114,9992 bd2 ba1.2k sqft7453 Country Brook Dr, Indianapolis, IN 46260Active
 MLS ID #22100861, Chase Lyday, Highgarden Real Estate. MIBOR as distributed by MLS GRID
 - $125,0002 bd2 ba1.5k sqft6508 Park Central Way #6508C, Indianapolis, IN 46260Active
 MLS ID #22105749, John Vandersall, F.C. Tucker Company. MIBOR as distributed by MLS GRID
 - $119,0002 bd2 ba1.5k sqft6509 Park Central Way #6509C, Indianapolis, IN 46260ActiveMLS ID #22111401, Eric Forney, Keller Williams Indy Metro Partners. MIBOR as distributed by MLS GRID
- $164,9002 bd2 ba1.1k sqft1596 Marborough Ln, Indianapolis, IN 46260ActiveMLS ID #22114914, Erin Schrock, Real Broker, LLC. MIBOR as distributed by MLS GRID
- $150,0002 bd2 ba1.4k sqft3042 Lake Shore Dr Unit D, Indianapolis, IN 46205ActiveMLS ID #22116303, Kimberlyn Lopez, United Real Estate Indpls. MIBOR as distributed by MLS GRID
- $155,0003 bd2 ba1.6k sqft6460 Park Central Way APT B, Indianapolis, IN 46260ActiveMLS ID #22110197, Mel Coutz, Highgarden Real Estate. MIBOR as distributed by MLS GRID
- $125,0002 bd1 ba930 sqft4216 Moller Rd, Indianapolis, IN 46254ActiveMLS ID #22115872, Tony Reffeitt, Integrity Real Estate. MIBOR as distributed by MLS GRID
- $159,9902 bd2 ba1.1k sqft8820 Yardley Ct APT 205, Indianapolis, IN 46268ActiveMLS ID #22076073, Vamsi Krishna Muppala Chenchu, Forthright Real Estate. MIBOR as distributed by MLS GRID
- $--3 bd-- ba1.3k sqft4301 Dahlia Ct, Indianapolis, IN 46220AuctionAuction.com 2
- $139,9002 bd2 ba923 sqft5938 Deerwood Ct, Indianapolis, IN 46254ActiveMLS ID #22114892, Angela Richardson, F.C. Tucker Company. MIBOR as distributed by MLS GRID
- $155,0002 bd2 ba1.4k sqft4422 Abby Creek Ln, Indianapolis, IN 46205ActiveMLS ID #22107560, Tabitha Dinkins, Keller Williams Indy Metro NE. MIBOR as distributed by MLS GRID
- $179,9002 bd2 ba1.1k sqft8820 Yardley Ct APT 104, Indianapolis, IN 46268ActiveMLS ID #22115918, Alyssa Thurman, CrestPoint Real Estate. MIBOR as distributed by MLS GRID
- $119,9002 bd1 ba812 sqft3706 Baltimore Ave, Indianapolis, IN 46218ActiveMLS ID #22116120, Shannon Adair, Canon Real Estate Services LLC. MIBOR as distributed by MLS GRID
- $141,0002 bd2 ba1.3k sqft9463 Maple Way, Indianapolis, IN 46268ActiveMLS ID #22096177, Shelby Farrar, Opendoor Brokerage LLC. MIBOR as distributed by MLS GRID
- $140,0003 bd1 ba953 sqft3449 Boulevard Pl, Indianapolis, IN 46203ActiveMLS ID #22115645, Jordan Stamper, @properties. MIBOR as distributed by MLS GRID
- $130,0002 bd3 ba1.1k sqft4458 Abby Creek Ln, Indianapolis, IN 46205ActiveMLS ID #22098635, Yang Xiao, Sheepsheds, LLC. MIBOR as distributed by MLS GRID
- $135,0003 bd1 ba1.2k sqft944 W 26th St, Indianapolis, IN 46208ActiveMLS ID #22114328, Victor Villanueva De La Luz, F.C. Tucker Company. MIBOR as distributed by MLS GRID
- $159,0003 bd3 ba1.4k sqft9458 Fordham St, Indianapolis, IN 46268ActiveMLS ID #22112966, Steven Koleno, Beycome Brokerage Realty LLC. MIBOR as distributed by MLS GRID
