New utilities including furnace, water heater, washer, dryer and dishwasher! Updated 2-bedroom, 1.5-bath condo just minutes from Broad Ripple! This move-in ready home features a bright living room, dining area, and updated kitchen with stylish backsplash, plus all appliances stay-including new washer and dryer. Upstairs, the spacious primary suite offers an ensuite bath and walk-in closet, along with an additional bedroom. Enjoy a private fenced patio and fantastic community amenities including a pool, pickleball courts, and more. Conveniently located near restaurants, shopping, the Monon Trail, and everything Broad Ripple has to offer!
Active
Price cut: $2K (6/27)
$114,999
7453 Country Brook Dr, Indianapolis, IN 46260
2beds
1,216sqft
:
Get pre-qualified$1,206/mo
Residential, Condominium
Built in 1966
-- sqft lot
$-- Zestimate®
$95/sqft
$393/mo HOA
What's special
- 77 days |
- 801 |
- 58 |
Likely to sell faster than
Zillow last checked:
Listing updated:
Listed by:
Chase Lyday 317-694-3642,
Highgarden Real Estate,
Lindsey Smalling
Source: MIBOR as distributed by MLS GRID,MLS#: 22100861
Facts & features
Interior
Bedrooms & bathrooms
- Bedrooms: 2
- Bathrooms: 2
- Full bathrooms: 1
- 1/2 bathrooms: 1
- Main level bathrooms: 1
Primary bedroom
- Level: Upper
- Area: 180 Square Feet
- Dimensions: 15x12
Bedroom 2
- Level: Upper
- Area: 143 Square Feet
- Dimensions: 13x11
Dining room
- Level: Main
- Area: 99 Square Feet
- Dimensions: 11x09
Great room
- Level: Main
- Area: 225 Square Feet
- Dimensions: 15x15
Kitchen
- Features: Tile-Ceramic
- Level: Main
- Area: 88 Square Feet
- Dimensions: 11x08
Heating
- Forced Air, Natural Gas
Cooling
- Central Air
Appliances
- Included: Dishwasher, Dryer, Disposal, Gas Water Heater, MicroHood, Electric Oven, Refrigerator, Washer, Water Heater
- Laundry: Connections Some, Main Level
Features
- Tray Ceiling(s), Entrance Foyer, Hardwood Floors, High Speed Internet, Pantry, Walk-In Closet(s)
- Flooring: Hardwood
- Windows: Wood Work Painted
- Has basement: No
- Common walls with other units/homes: 2+ Common Walls
Interior area
- Total structure area: 1,216
- Total interior livable area: 1,216 sqft
Property
Parking
- Total spaces: 1
- Parking features: Assigned, Carport, Detached, Guest
- Garage spaces: 1
- Has carport: Yes
- Details: Garage Parking Other(Assigned Parking Outside, Common Lot)
Features
- Levels: Two
- Stories: 2
- Entry location: Building Private Entry
- Patio & porch: Patio
- Fencing: Fenced,Full,Privacy
Lot
- Size: 6,098 Square Feet
- Features: Sidewalks, Street Lights, Mature Trees
Details
- Additional structures: Storage
- Parcel number: 490327103052000800
- Horse amenities: None
Construction
Type & style
- Home type: Condo
- Architectural style: Traditional
- Property subtype: Residential, Condominium
- Attached to another structure: Yes
Materials
- Brick, Wood Siding
- Foundation: Slab
Condition
- Updated/Remodeled
- New construction: No
- Year built: 1966
Utilities & green energy
- Electric: 100 Amp Service
- Water: Public
- Utilities for property: Electricity Connected, Sewer Connected, Water Connected
Community & HOA
Community
- Features: Low Maintenance Lifestyle, Clubhouse, Curbs, Pool, Sidewalks, Street Lights, Tennis Court(s)
- Security: Carbon Monoxide Detector(s), Smoke Detector(s)
- Subdivision: Countrybrook North
HOA
- Has HOA: Yes
- Amenities included: Clubhouse, Maintenance Grounds, Management
- Services included: Association Home Owners, Clubhouse, Sewer, Maintenance Grounds, Management
- HOA fee: $393 monthly
- HOA phone: 317-570-4358
Location
- Region: Indianapolis
Financial & listing details
- Price per square foot: $95/sqft
- Tax assessed value: $134,100
- Annual tax amount: $944
- Date on market: 5/9/2026
- Cumulative days on market: 109 days
- Electric utility on property: Yes
Estimated market value
Not available
Estimated sales range
Not available
Not available
Price history
| Date | Event | Price |
|---|---|---|
| 6/27/2026 | Price change | $114,999-1.7%$95/sqft |
Source:  MIBOR as distributed by MLS GRID #22100861 Report a problem MIBOR as distributed by MLS GRID #22100861 Report a problem | ||
| 6/11/2026 | Price change | $117,000-1.3%$96/sqft |
Source: MIBOR as distributed by MLS GRID #22100861 Report a problem | ||
| 5/29/2026 | Price change | $118,500-0.4%$97/sqft |
Source: MIBOR as distributed by MLS GRID #22100861 Report a problem | ||
| 5/9/2026 | Listed for sale | $119,000+0.4%$98/sqft |
Source: MIBOR as distributed by MLS GRID #22100861 Report a problem | ||
| 4/24/2026 | Listing removed | $118,500$97/sqft |
Source: eXp Realty #22090570 Report a problem | ||
| 4/15/2026 | Price change | $118,500-0.4%$97/sqft |
Source: MIBOR as distributed by MLS GRID #22090570 Report a problem | ||
| 3/26/2026 | Listed for sale | $119,000+11.2%$98/sqft |
Source: MIBOR as distributed by MLS GRID #22090570 Report a problem | ||
| 2/14/2024 | Listing removed | -- |
Source: Zillow Rentals Report a problem | ||
| 2/2/2024 | Listed for rent | $1,350$1/sqft |
Source: Zillow Rentals Report a problem | ||
| 6/30/2022 | Sold | $107,000+7%$88/sqft |
Source: MIBOR as distributed by MLS GRID #21850656 Report a problem | ||
| 6/1/2022 | Pending sale | $100,000$82/sqft |
Source: MIBOR as distributed by MLS GRID #21850656 Report a problem | ||
| 5/27/2022 | Listed for sale | $100,000$82/sqft |
Source: MIBOR as distributed by MLS GRID #21850656 Report a problem | ||
| 5/16/2022 | Pending sale | $100,000$82/sqft |
Source: MIBOR as distributed by MLS GRID #21850656 Report a problem | ||
| 5/6/2022 | Listed for sale | $100,000$82/sqft |
Source: MIBOR as distributed by MLS GRID #21850656 Report a problem | ||
Public tax history
| Year | Property taxes | Tax assessment |
|---|---|---|
| 2025 | $945 +8.4% | $134,100 +23.7% |
| 2024 | $871 +129.4% | $108,400 +2.1% |
| 2023 | $380 -69% | $106,200 +53.2% |
| 2022 | $1,225 +14.7% | $69,300 +48.4% |
| 2021 | $1,068 +20.3% | $46,700 +8.6% |
| 2020 | $888 +51.8% | $43,000 +13.2% |
| 2019 | $585 -3.4% | $38,000 +48.4% |
| 2018 | $605 -1.7% | $25,600 +0.8% |
| 2017 | $616 +18.4% | $25,400 -3.4% |
| 2016 | $520 -17% | $26,300 -13.5% |
| 2014 | $627 -52.1% | $30,400 +51.2% |
| 2013 | $1,309 | $20,100 -69% |
| 2012 | $1,309 | $64,900 +9.3% |
| 2011 | -- | $59,400 |
| 2010 | $1,137 +6.4% | $59,400 -2.6% |
| 2009 | $1,069 | $61,000 +22.2% |
| 2007 | -- | $49,900 +7.1% |
| 2006 | -- | $46,600 |
Find assessor info on the county website
Monthly payment
Est. payment
Payment breakdown
Explore the cost of this home by adjusting the details. Changes won't be saved.Climate risks
Neighborhood: Delaware Trail
Nearby schools
GreatSchools rating
- 3/10Greenbriar Elementary SchoolGrades: K-5Distance: 1.1 mi
- 3/10Westlane Middle SchoolGrades: 6-8Distance: 0.3 mi
- 7/10North Central High SchoolGrades: 9-12Distance: 3.2 mi
Schools provided by the listing agent
- Elementary: Spring Mill Elementary School
- Middle: Westlane Middle School
- High: North Central High School
Source: MIBOR as distributed by MLS GRID. This data may not be complete. We recommend contacting the local school district to confirm school assignments for this home.
- $100,4003 bd0 ba1.2k sqft7455 Country Brook Dr, Indianapolis, IN 46260Off Market
- $107,1002 bd2 ba1.2k sqft7451 Country Brook Dr, Indianapolis, IN 46260Off Market
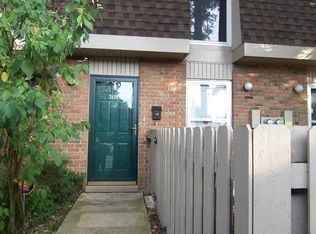
- $100,9003 bd0 ba1.2k sqft7457 Country Brook Dr, Indianapolis, IN 46260Off Market
- $102,4002 bd1 ba1.2k sqft7449 Country Brook Dr, Indianapolis, IN 46260Off Market
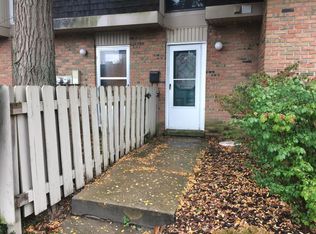
- $97,3003 bd0 ba1.2k sqft7459 Country Brook Dr, Indianapolis, IN 46260Off Market
- $127,5002 bd2 ba1.2k sqft7447 Country Brook Dr, Indianapolis, IN 46260For Sale
- $104,8002 bd1 ba1.2k sqft7445 Countrybrook Dr, Indianapolis, IN 46254Off Market
- $128,6002 bd2 ba1.2k sqft7445 Countrybrook Dr, Indianapolis, IN 46260Off Market
A local agent can set up tours, give advice and negotiate with sellers.
A local lender can help you make sure your offer is ready when you are.
Similar homes
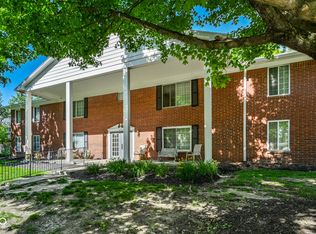
- $125,0002 bd2 ba1.5k sqft6508 Park Central Way #6508C, Indianapolis, IN 46260Active
 MLS ID #22105749, John Vandersall, F.C. Tucker Company. MIBOR as distributed by MLS GRID
 - $155,0003 bd2 ba1.6k sqft6460 Park Central Way APT B, Indianapolis, IN 46260Active
 MLS ID #22110197, Mel Coutz, Highgarden Real Estate. MIBOR as distributed by MLS GRID
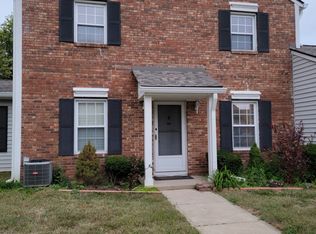
 - $109,0002 bd2 ba1.3k sqft6068 Winged Foot Ct, Indianapolis, IN 46254Active
 MLS ID #22068996, Le Uyen Matthews, Keller Williams Indy Metro Partners. MIBOR as distributed by MLS GRID
 - $112,0004 bd2 ba1.7k sqft5022 Allisonville Rd Unit E, Indianapolis, IN 46205Active
 MLS ID #22113399, Dustin Sickinger, Compass Indiana, LLC. MIBOR as distributed by MLS GRID
 - $130,0002 bd3 ba1.1k sqft4458 Abby Creek Ln, Indianapolis, IN 46205ActiveMLS ID #22098635, Yang Xiao, Sheepsheds, LLC. MIBOR as distributed by MLS GRID
- $158,9002 bd2 ba1.3k sqft2524 Chaseway Ct, Indianapolis, IN 46268ActiveMLS ID #22103337, Olugbenga Akinbola, Highgarden Real Estate. MIBOR as distributed by MLS GRID
- $159,0003 bd3 ba1.4k sqft9458 Fordham St, Indianapolis, IN 46268ActiveMLS ID #22112966, Steven Koleno, Beycome Brokerage Realty LLC. MIBOR as distributed by MLS GRID
- $159,9002 bd2 ba1k sqft8820 Yardley Ct APT 207, Indianapolis, IN 46268ActiveMLS ID #22112798, Van Thawng, eXp Realty, LLC. MIBOR as distributed by MLS GRID
- $124,9003 bd1 ba942 sqft2243 N Bolton Ave, Indianapolis, IN 46218ActiveMLS ID #22101490, Isabella Frazier, Trelora Realty. MIBOR as distributed by MLS GRID
- $169,9002 bd2 ba1.3k sqft2554 Chaseway Ct, Indianapolis, IN 46268ActiveMLS ID #22108615, Malinda Springston, F.C. Tucker Company. MIBOR as distributed by MLS GRID
- $159,9002 bd2 ba1k sqft8830 Yardley Ct APT 104, Indianapolis, IN 46268ActiveMLS ID #22096842, Wesley Bounds, Trueblood Real Estate. MIBOR as distributed by MLS GRID
- $115,0002 bd2 ba1.7k sqft1935 Bridgton Ct, Indianapolis, IN 46219ActiveMLS ID #22091162, Joseph Horan, Redfin Corporation. MIBOR as distributed by MLS GRID
- $115,0003 bd1 ba998 sqft3118 W 9th St, Indianapolis, IN 46222ActiveMLS ID #22102734, Jason Williamson, RE/MAX Advanced Realty. MIBOR as distributed by MLS GRID
- $119,9992 bd1 ba1.5k sqft734 N Arnolda Ave, Indianapolis, IN 46222ActiveMLS ID #22106902, Miguel Rodriguez, Keller Williams Indy Metro Partners. MIBOR as distributed by MLS GRID
- $144,9002 bd2 ba993 sqft4341 Village Parkway Cir W APT 7, Indianapolis, IN 46254ActiveMLS ID #22107551, Robert Lappin, Circle 8, LLC. MIBOR as distributed by MLS GRID
- $110,0003 bd2 ba1k sqft8345 Paso Del Norte Ct, Indianapolis, IN 46227ActiveMLS ID #22108129, Jake Bonds, Keller Williams Indy Metro Partners. MIBOR as distributed by MLS GRID
- $99,9002 bd2 ba1k sqft3648 N Mayfield Dr, Indianapolis, IN 46235ActiveMLS ID #22102413, Samuel Nieves-Montanez, Trelora Realty. MIBOR as distributed by MLS GRID
- $120,0002 bd1 ba812 sqft3731 Baltimore Ave, Indianapolis, IN 46218ActiveMLS ID #22088704, Perla Palma Nunez, Keller Williams Indy Metro Partners. MIBOR as distributed by MLS GRID
- $114,9003 bd1 ba925 sqft3908 N Mitthoefer Rd, Indianapolis, IN 46235ActiveMLS ID #22099005, Isabella Frazier, Trelora Realty. MIBOR as distributed by MLS GRID
- $124,9002 bd1 ba885 sqft2228 N Irwin St, Indianapolis, IN 46219ActiveMLS ID #22110278, Samuel Nieves-Montanez, Trelora Realty. MIBOR as distributed by MLS GRID
