Skip main navigation
Pending
  • Price cut: $9K (8/18)
    $89,999

    5022 Allisonville Rd Unit E, Indianapolis, IN 46205

    4beds
    1,712sqft
    : 
    $1,135/mo
    Get pre-qualified
    Residential, Condominium
    Built in 1965
    -- sqft lot
    $-- Zestimate®
    $53/sqft
    $498/mo HOA

    What's special

    Water viewsTop levelDedicated carportSingle-story residenceRecently refinished hardwood floors
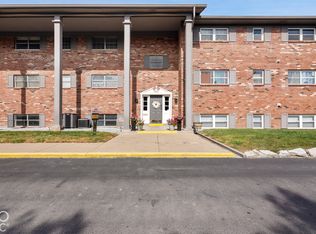
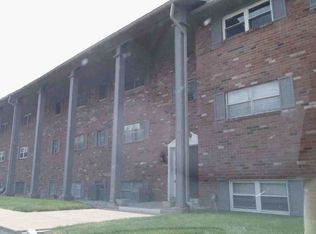
    Unicorn Alert!!! HUGE 4 bedroom condo!!!! Discover a harmonious blend of comfort and style at 5022 Allisonville RD Unit UNIT E, an attractive 4 bedroom, 2 full batch condo with water views on the top level built in 1965. Recently refinished hardwood floors with oversized windows fill the space with light. This single-story residence offers an inviting atmosphere for sophisticated living in Indianapolis, IN. With four comfortable bedrooms, this property provides ample private retreats for residents and guests alike. Two full bathrooms offer convenience and comfort, complementing the home's practical layout. Enjoy the 2 car garage as well as a dedicated carport. Schedule your showing today!
    48 days
    |
    1,749
    |
    108
    |

    Likely to sell faster than

    Zillow last checked:

    Listing updated:

    Listed by:

    Dustin Sickinger 317-698-1869,

    Compass Indiana, LLC

    Source: MIBOR as distributed by MLS GRID,MLS#: 22113399MLS Logo

      Facts & features

      Interior

      Bedrooms & bathrooms
      • Bedrooms: 4
      • Bathrooms: 2
      • Full bathrooms: 2
      • Main level bathrooms: 2
      • Main level bedrooms: 4
      Bedroom 2
      • Level: Main
      • Area: 165 Square Feet
      • Dimensions: 15x11
      Bedroom 3
      • Level: Main
      • Area: 180 Square Feet
      • Dimensions: 15x12
      Bedroom 4
      • Level: Main
      • Area: 154 Square Feet
      • Dimensions: 14x11
      Other
      • Level: Main
      • Area: 228 Square Feet
      • Dimensions: 19x12
      Dining room
      • Level: Main
      • Area: 208 Square Feet
      • Dimensions: 16x13
      Kitchen
      • Level: Main
      • Area: 91 Square Feet
      • Dimensions: 7x13
      Living room
      • Level: Main
      • Area: 240 Square Feet
      • Dimensions: 20x12
      Heating
      • Electric
      Cooling
      • Central Air
      Appliances
      • Included: Dishwasher, Microwave, Electric Oven, Range Hood, Refrigerator
      Features
      • Hardwood Floors
      • Flooring: Hardwood
      • Has basement: No
      • Common walls with other units/homes: No One Above
      Interior area
      • Total structure area: 1,712
      • Total interior livable area: 1,712 sqft

      Property

      Parking
      • Total spaces: 2
      • Parking features: Detached
      • Garage spaces: 2
      • Details: Garage Parking Other(Assigned Parking Outside)
      Features
      • Levels: One
      • Stories: 1
      • Entry location: Upper Level
      • Has view: Yes
      • View description: Neighborhood, Water
      • Has water view: Yes
      • Water view: Water
      Lot
      • Size: 4,791 Square Feet
      Details
      • Parcel number: 490708104098000800
      • Horse amenities: None

      Construction

      Type & style
      • Home type: Condo
      • Architectural style: Colonial
      • Property subtype: Residential, Condominium
      • Attached to another structure: Yes
      Materials
      • Brick
      • Foundation: Other
      Condition
      • New construction: No
      • Year built: 1965

      Utilities & green energy

      • Water: Public

      Community & HOA

      Community
      • Subdivision: Heron Lake
      HOA
      • Has HOA: Yes
      • Amenities included: Clubhouse, Insurance, Maintenance Grounds, Maintenance, Trash, Trail(s)
      • Services included: Clubhouse, Sewer, Entrance Common, Insurance, Maintenance Grounds, Maintenance Structure, Nature Area, Trash, Walking Trails
      • HOA fee: $498 monthly
      • HOA phone: 317-570-4358
      Location
      • Region: Indianapolis

      Financial & listing details

      • Price per square foot: $53/sqft
      • Tax assessed value: $158,900
      • Annual tax amount: $1,578
      • Date on market: 7/10/2026
      • Cumulative days on market: 49 days

        Estimated market value

        Not available

        Estimated sales range

        Not available

        Not available

        Price history

        DateEventPrice
        8/25/2026Pending sale$89,999$53/sqft
        Source: MIBOR as distributed by MLS GRID #22113399 Report a problem
        8/18/2026Price change$89,999-9.1%$53/sqft
        Source: MIBOR as distributed by MLS GRID #22113399 Report a problem
        7/26/2026Price change$99,000-11.6%$58/sqft
        Source: MIBOR as distributed by MLS GRID #22113399 Report a problem
        7/10/2026Listed for sale$112,000$65/sqft
        Source: MIBOR as distributed by MLS GRID #22113399 Report a problem

        Public tax history

        YearProperty taxesTax assessment
        2025$1,281 +4.5%$158,900 +22.3%
        2024$1,226 +88.4%$129,900
        2023$651 -2%$129,900 +45.6%
        2022$664 +12.9%$89,200 +1.2%
        2021$588 +7.1%$88,100 +3.4%
        2020$549 +48.4%$85,200 +0.1%
        2019$370 -1.7%$85,100 +17.2%
        2018$376 +33%$72,600 +4.9%
        2017$283 +31.1%$69,200 +29.6%
        2016$216 -5.2%$53,400 -4.1%
        2014$228 -25.7%$55,700 -22.3%
        2013$306 $71,700 -1%
        2012$306 $72,400 -15.2%
        2011-- $85,400
        2010$422 +8.5%$85,400 -2.4%
        2009$388 $87,500
        Find assessor info on the county website

        Monthly payment

        Est. payment

        Payment breakdown

        Explore the cost of this home by adjusting the details. Changes won't be saved.
        All calculations are estimates and provided by Zillow, Inc. for informational purposes only. Actual amounts may vary.
        HOA fees may include property taxes on listings classified as Co-Ops. Contact the listing agent and/or owner for fee details.
        See how much you could borrow to make a competitive offer.

        Climate risks

        Neighborhood: Millersville

        Getting around

        33 / 100
        Car-Dependent
        29 / 100
        Some Transit
        61 / 100
        Bikeable

        Nearby schools

        GreatSchools rating

        A local agent can set up tours, give advice and negotiate with sellers.

        Browse local experts

        Similar homes