Excellent investment opportunity with this home to make it yours however you wish. This amazing opportunity is sold AS-IS.
Active
Price cut: $5K (10/7)
$94,900
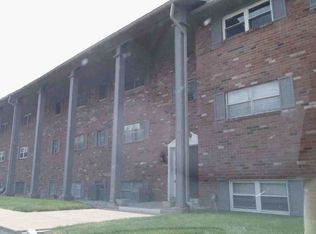
5022 Allisonville Rd Unit A, Indianapolis, IN 46205
3beds
1,700sqft
Residential, Condominium
Built in 1965
-- sqft lot
$-- Zestimate®
$56/sqft
$446/mo HOA
What's special
- 20 days
- 605
- 44
Likely to sell faster than
Zillow last checked:
Listing updated:
Listed by:
Claire Sorrels claire@benbuysindyhouses.com,
List With Ben, LLC,
Ben Grise,
List With Ben, LLC
Source: MIBOR as distributed by MLS GRID,MLS#: 22127366
Facts & features
Interior
Bedrooms & bathrooms
- Bedrooms: 3
- Bathrooms: 2
- Full bathrooms: 2
- Main level bathrooms: 2
- Main level bedrooms: 3
Primary bedroom
- Level: Main
- Area: 140 Square Feet
- Dimensions: 14x10
Bedroom 2
- Level: Main
- Area: 121 Square Feet
- Dimensions: 11x11
Bedroom 3
- Level: Main
- Area: 121 Square Feet
- Dimensions: 11x11
Dining room
- Level: Main
- Area: 165 Square Feet
- Dimensions: 15x11
Kitchen
- Level: Main
- Area: 78 Square Feet
- Dimensions: 13x6
Living room
- Level: Main
- Area: 299 Square Feet
- Dimensions: 23x13
Sun room
- Features: Tile-Ceramic
- Level: Main
- Area: 77 Square Feet
- Dimensions: 11x7
Heating
- Radiant Ceiling, Electric
Cooling
- Central Air
Appliances
- Included: Common Laundry, Electric Cooktop, Dishwasher, Disposal, Exhaust Fan, Electric Water Heater
- Laundry: Common Area
Features
- Storage, Breakfast Bar, Ceiling Fan(s), Entrance Foyer
- Has basement: No
- Common walls with other units/homes: 1 Common Wall
Interior area
- Total structure area: 1,700
- Total interior livable area: 1,700 sqft
Property
Parking
- Total spaces: 1
- Parking features: Assigned, Common, Detached, Garage Door Opener
- Garage spaces: 1
- Details: Garage Parking Other(Shared Garage)
Features
- Levels: One
- Stories: 1
- Entry location: Building Common Entry,Ground Level
- Patio & porch: Glass Enclosed
Lot
- Size: 4,356 Square Feet
Details
- Parcel number: 490708104059000800
- Special conditions: As Is
- Horse amenities: None
Construction
Type & style
- Home type: Condo
- Architectural style: Traditional
- Property subtype: Residential, Condominium
- Attached to another structure: Yes
Materials
- Brick
- Foundation: Slab
Condition
- New construction: No
- Year built: 1965
Utilities & green energy
- Water: Public
Community & HOA
Community
- Subdivision: Heron Lake
HOA
- Has HOA: Yes
- Services included: Association Home Owners, Sewer, Entrance Common, Lawncare, Maintenance Grounds, Maintenance Structure, Maintenance, Nature Area, Snow Removal, Trash
- HOA fee: $446 monthly
Location
- Region: Indianapolis
Financial & listing details
- Price per square foot: $56/sqft
- Tax assessed value: $143,000
- Annual tax amount: $1,359
- Date on market: 9/23/2026
- Cumulative days on market: 22 days
Estimated market value
Not available
Estimated sales range
Not available
Not available
Price history
| Date | Event | Price |
|---|---|---|
| 10/7/2026 | Price change | $94,900-5%$56/sqft |
Source:  MIBOR as distributed by MLS GRID #22127366 Report a problem MIBOR as distributed by MLS GRID #22127366 Report a problem | ||
| 9/23/2026 | Listed for sale | $99,900$59/sqft |
Source: MIBOR as distributed by MLS GRID #22127366 Report a problem | ||
Public tax history
| Year | Property taxes | Tax assessment |
|---|---|---|
| 2025 | $1,077 +4.3% | $143,000 +22.3% |
| 2024 | $1,033 +78.5% | $116,900 -0.1% |
| 2023 | $579 -2.3% | $117,000 +45.9% |
| 2022 | $592 +13.3% | $80,200 +1.1% |
| 2021 | $522 +6.8% | $79,300 +3.5% |
| 2020 | $489 +23.6% | $76,600 |
| 2019 | $396 -2% | $76,600 +17.3% |
| 2018 | $403 +27% | $65,300 +5% |
| 2017 | $318 +28.3% | $62,200 +29.6% |
| 2016 | $248 -4.1% | $48,000 -4.2% |
| 2014 | $258 -80.3% | $50,100 -22.2% |
| 2013 | $1,313 | $64,400 -1.1% |
| 2012 | $1,313 | $65,100 -15.1% |
| 2011 | -- | $76,700 |
| 2010 | $1,468 +326.2% | $76,700 -2.4% |
| 2009 | $345 | $78,600 |
Find assessor info on the county website
Monthly payment
Est. payment
Payment breakdown
Explore the cost of this home by adjusting the details. Changes won't be saved.Climate risks
Neighborhood: Millersville
- $146,5003 bd2 ba1.6k sqft5022 Allisonville Rd UNIT D, Indianapolis, IN 46205Sold

- $80,0004 bd2 ba1.7k sqft5022 Allisonville Rd UNIT E, Indianapolis, IN 46205Sold

- $121,8003 bd2 ba1.7k sqft5022 Allisonville Rd UNIT B, Indianapolis, IN 46205Off Market
- $139,0003 bd2 ba1.6k sqft5022 Allisonville Rd UNIT F, Indianapolis, IN 46205Off Market
Similar homes
- $99,9003 bd1 ba972 sqft6542 Massachusetts Ave, Indianapolis, IN 46226Active
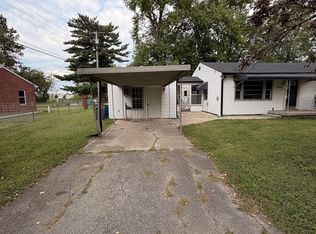 MLS ID #22127431, Bryan Rhoads, LKV Realty, LLC. MIBOR as distributed by MLS GRID
 - $94,0003 bd1 ba1k sqft2161 N Dequincy St, Indianapolis, IN 46218Active
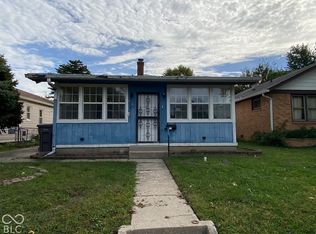 MLS ID #22129518, Evan Wilbrandt, Wilmoth Group. MIBOR as distributed by MLS GRID
 - $99,9002 bd1 ba1.4k sqft1917 N Riley Ave, Indianapolis, IN 46218Active
 MLS ID #22130203, Randy Placencia, Red Bridge Real Estate. MIBOR as distributed by MLS GRID
 - $90,0003 bd3 ba2.5k sqft3701 N Parker Ave, Indianapolis, IN 46218Active
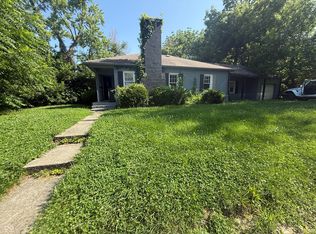 MLS ID #22110919, Tatyana Nelson, Indiana Homestore, LLC. MIBOR as distributed by MLS GRID
