Seller is willing to offer concessions if written in an offer. Experience refined urban living in this stunning, move-in ready Indianapolis condo featuring two bedrooms and 1.5 baths. This bright and airy home welcomes you through a private entrance into a spacious floor plan that has been thoughtfully updated from top to bottom. The expansive living room flows seamlessly into a large eat-in kitchen, which boasts brand-new stainless steel appliances, crisp white cabinetry, and modern light fixtures. A convenient main-floor powder room has been refreshed with a new vanity and toilet, while elegant double doors lead you from the dining area to your own private, fenced patio perfect for outdoor relaxation. The interior showcases a sophisticated palette with new paint throughout, complemented by a stylish mix of durable luxury vinyl plank flooring and plush new carpet. Every detail has been addressed, including updated door hardware and contemporary fixtures that add a touch of modern luxury. Upstairs, you will find two nicely sized bedrooms and a fully renovated bathroom featuring a new vanity and toilet. The property also includes an unfinished basement offering ample storage or potential for future customization, along with the convenience of a detached one-car garage. With its fresh updates and prime location, this residence offers the perfect blend of comfort and style.
Active
Price cut: $8K (7/9)
$115,000
1935 Bridgton Ct, Indianapolis, IN 46219
2beds
1,782sqft
:
Get pre-qualified$1,113/mo
Residential, Condominium
Built in 1970
-- sqft lot
$-- Zestimate®
$65/sqft
$300/mo HOA
What's special
Private entranceModern light fixturesBright and airy homeDetached one-car garageCrisp white cabinetrySpacious floor planMain-floor powder room
- 116 days |
- 283 |
- 12 |
Zillow last checked:
Listing updated:
Listed by:
Joseph Horan 317-439-6252,
Redfin Corporation
Source: MIBOR as distributed by MLS GRID,MLS#: 22091162
Facts & features
Interior
Bedrooms & bathrooms
- Bedrooms: 2
- Bathrooms: 2
- Full bathrooms: 1
- 1/2 bathrooms: 1
- Main level bathrooms: 1
Primary bedroom
- Level: Upper
- Area: 210 Square Feet
- Dimensions: 15 x 14
Bedroom 2
- Level: Upper
- Area: 154 Square Feet
- Dimensions: 14 x 11
Breakfast room
- Level: Main
- Area: 104 Square Feet
- Dimensions: 8 x 13
Kitchen
- Level: Main
- Area: 130 Square Feet
- Dimensions: 10 x 13
Laundry
- Features: Other
- Level: Basement
- Area: 558 Square Feet
- Dimensions: 18 x 31
Living room
- Level: Main
- Area: 342 Square Feet
- Dimensions: 18 x 19
Heating
- Electric, Forced Air
Cooling
- Central Air
Appliances
- Included: Dishwasher, Electric Water Heater, Disposal, Electric Oven
Features
- Eat-in Kitchen
- Basement: Unfinished
- Common walls with other units/homes: 2+ Common Walls
Interior area
- Total structure area: 1,782
- Total interior livable area: 1,782 sqft
- Finished area below ground: 0
Video & virtual tour
Property
Parking
- Total spaces: 1
- Parking features: Detached
- Garage spaces: 1
Features
- Levels: Two
- Stories: 2
- Entry location: Ground Level
- Patio & porch: Covered
Lot
- Size: 1,306 Square Feet
Details
- Parcel number: 490831135062000700
- Horse amenities: None
Construction
Type & style
- Home type: Condo
- Architectural style: Traditional
- Property subtype: Residential, Condominium
- Attached to another structure: Yes
Materials
- Brick
- Foundation: Concrete Perimeter
Condition
- New construction: No
- Year built: 1970
Utilities & green energy
- Water: Public
Community & HOA
Community
- Subdivision: Chatham Walk
HOA
- Has HOA: Yes
- Amenities included: Clubhouse, Maintenance Grounds, Maintenance Structure, Playground, Pool, Water
- HOA fee: $300 monthly
- HOA phone: 317-843-2226
Location
- Region: Indianapolis
Financial & listing details
- Price per square foot: $65/sqft
- Tax assessed value: $105,500
- Annual tax amount: $2,056
- Date on market: 4/1/2026
- Cumulative days on market: 116 days
Estimated market value
Not available
Estimated sales range
Not available
Not available
Price history
| Date | Event | Price |
|---|---|---|
| 7/9/2026 | Price change | $115,000-6.5%$65/sqft |
Source:  MIBOR as distributed by MLS GRID #22091162 Report a problem MIBOR as distributed by MLS GRID #22091162 Report a problem | ||
| 6/18/2026 | Price change | $123,000-1.6%$69/sqft |
Source: MIBOR as distributed by MLS GRID #22091162 Report a problem | ||
| 6/5/2026 | Price change | $125,000-5.7%$70/sqft |
Source: MIBOR as distributed by MLS GRID #22091162 Report a problem | ||
| 5/29/2026 | Price change | $132,500-1.9%$74/sqft |
Source: MIBOR as distributed by MLS GRID #22091162 Report a problem | ||
| 5/14/2026 | Price change | $135,000-3.5%$76/sqft |
Source: MIBOR as distributed by MLS GRID #22091162 Report a problem | ||
| 5/4/2026 | Price change | $139,900-3.5%$79/sqft |
Source: MIBOR as distributed by MLS GRID #22091162 Report a problem | ||
| 4/1/2026 | Listed for sale | $144,900+141.5%$81/sqft |
Source: MIBOR as distributed by MLS GRID #22091162 Report a problem | ||
| 1/28/2025 | Sold | $60,000-4%$34/sqft |
Source: Public Record Report a problem | ||
| 8/9/2014 | Listing removed | $62,500$35/sqft |
Source: Fant Realty Report a problem | ||
| 7/25/2014 | Listed for sale | $62,500+140.4%$35/sqft |
Source: Fant Realty Report a problem | ||
| 2/20/2014 | Sold | $26,000$15/sqft |
Source: Public Record Report a problem | ||
Public tax history
| Year | Property taxes | Tax assessment |
|---|---|---|
| 2025 | $2,056 +6.9% | $105,500 +18% |
| 2024 | $1,923 +15.3% | $89,400 +6.9% |
| 2023 | $1,668 +14.9% | $83,600 +10.3% |
| 2022 | $1,451 +1.1% | $75,800 +15.2% |
| 2021 | $1,436 -3.2% | $65,800 +1.2% |
| 2020 | $1,483 +23.6% | $65,000 -3.1% |
| 2019 | $1,200 +3.1% | $67,100 +23.6% |
| 2018 | $1,164 -37.5% | $54,300 -4.1% |
| 2017 | $1,861 +56.4% | $56,600 -1.2% |
| 2016 | $1,190 +1.4% | $57,300 -2.4% |
| 2014 | $1,174 +185.9% | $58,700 |
| 2013 | $411 | $58,700 -9.3% |
| 2012 | $411 | $64,700 +18.9% |
| 2011 | -- | $54,400 |
| 2010 | $287 +14.1% | $54,400 -3.9% |
| 2009 | $252 | $56,600 -1.4% |
| 2007 | -- | $57,400 -8.5% |
| 2006 | -- | $62,700 +3% |
| 2005 | -- | $60,900 |
| 2004 | -- | $60,900 |
| 2003 | -- | $60,900 +43.6% |
| 2002 | -- | $42,400 +200.1% |
| 2001 | -- | $14,130 |
| 2000 | -- | $14,130 |
Find assessor info on the county website
Monthly payment
Est. payment
Payment breakdown
Explore the cost of this home by adjusting the details. Changes won't be saved.Climate risks
Neighborhood: East Warren
Nearby schools
GreatSchools rating
- 3/10Pleasant Run Elementary SchoolGrades: K-4Distance: 0.3 mi
- 3/10Stonybrook Middle School (7-8)Grades: 5-8Distance: 3 mi
- 2/10Warren Central High SchoolGrades: 9-12Distance: 1.2 mi
- $132,5004 bd4 ba1.5k sqft1937 Bridgton Ct, Indianapolis, IN 46219For Sale
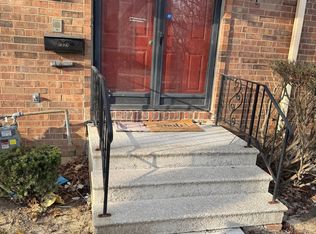
- $164,0003 bd1 ba1.7k sqft1933 N Bridgton Ct, Indianapolis, IN 46219Off Market
- $175,2003 bd3 ba2.6k sqft1933 Bridgton Ct, Indianapolis, IN 46219Off Market
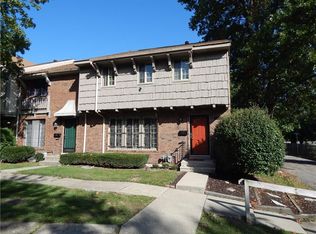
- $129,1002 bd2 ba1.7k sqft1935 N Bridgton Ct, Indianapolis, IN 46219Off Market
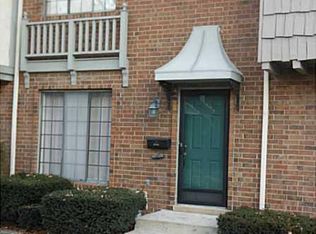
- $135,2002 bd1 ba1.3k sqft1939 Bridgton Ct, Indianapolis, IN 46219Off Market
- $172,3003 bd3 ba1.7k sqft1941 Bridgton Ct, Indianapolis, IN 46219Off Market
- $170,2003 bd3 ba2.3k sqft1943 Bridgton Ct, Indianapolis, IN 46219Off Market
- $138,6002 bd4 ba1.9k sqft8124 E Cheswick Dr, Indianapolis, IN 46219Off Market
A local agent can set up tours, give advice and negotiate with sellers.
Similar homes
- $120,0002 bd2 ba1.7k sqft8116 Cheswick Dr, Indianapolis, IN 46219Active
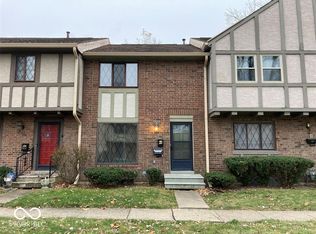 MLS ID #22101772, David Yates, Full Circle Realty, LLC. MIBOR as distributed by MLS GRID
 - $97,0002 bd2 ba1.6k sqft1602 Queensbridge Sq APT 7, Indianapolis, IN 46219Active
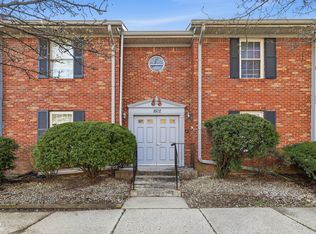 MLS ID #22086399, Amy Barbar, F.C. Tucker Company. MIBOR as distributed by MLS GRID
 - $115,0002 bd2 ba925 sqft10203 E Penrith Dr, Indianapolis, IN 46229Active
 MLS ID #22096775, Debra Fortman, Keller Williams Indy Metro Partners. MIBOR as distributed by MLS GRID
 - $129,9003 bd1 ba1.1k sqft960 N Bazil Ave, Indianapolis, IN 46219Active
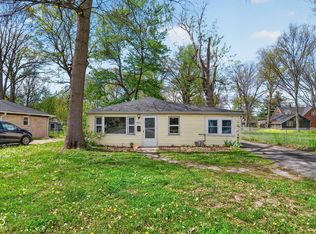 MLS ID #22095853, Isabella Frazier, Trelora Realty. MIBOR as distributed by MLS GRID
 - $99,9002 bd2 ba1k sqft3648 N Mayfield Dr, Indianapolis, IN 46235ActiveMLS ID #22102413, Samuel Nieves-Montanez, Trelora Realty. MIBOR as distributed by MLS GRID
- $114,9003 bd1 ba936 sqft7840 Bellwood Dr, Indianapolis, IN 46226ActiveMLS ID #22097166, Isabella Frazier, Trelora Realty. MIBOR as distributed by MLS GRID
- $139,0003 bd1 ba999 sqft2532 N Boehning St, Indianapolis, IN 46219ActiveMLS ID #22103555, Terry Young, Red Bridge Real Estate. MIBOR as distributed by MLS GRID
- $134,9003 bd1 ba906 sqft933 N Routiers Ave, Indianapolis, IN 46219ActiveMLS ID #22103317, Samuel Nieves-Montanez, Trelora Realty. MIBOR as distributed by MLS GRID
- $134,0003 bd1 ba933 sqft6225 E Raleigh Dr, Indianapolis, IN 46219ActiveMLS ID #22112780, Terry Young, Red Bridge Real Estate. MIBOR as distributed by MLS GRID
- $119,9003 bd2 ba1.2k sqft8538 Montery Rd, Indianapolis, IN 46226ActiveMLS ID #22098220, Isabella Frazier, Trelora Realty. MIBOR as distributed by MLS GRID
- $114,9003 bd1 ba925 sqft3908 N Mitthoefer Rd, Indianapolis, IN 46235ActiveMLS ID #22099005, Isabella Frazier, Trelora Realty. MIBOR as distributed by MLS GRID
- $124,9003 bd1 ba942 sqft2318 N John Glenn Ct, Indianapolis, IN 46229ActiveMLS ID #22092530, Isabella Frazier, Trelora Realty. MIBOR as distributed by MLS GRID
- $159,9003 bd2 ba1.2k sqft724 N Bazil Ave, Indianapolis, IN 46219ActiveMLS ID #22096309, Isabella Frazier, Trelora Realty. MIBOR as distributed by MLS GRID
- $130,0002 bd3 ba1.1k sqft4458 Abby Creek Ln, Indianapolis, IN 46205ActiveMLS ID #22098635, Yang Xiao, Sheepsheds, LLC. MIBOR as distributed by MLS GRID
- $132,5003 bd1 ba1.1k sqft133 S Sheridan Ave, Indianapolis, IN 46219ActiveMLS ID #22104076, Peter Stewart, Keller Williams Indpls Metro N. MIBOR as distributed by MLS GRID
- $109,9002 bd1 ba1.8k sqft3636 N Parker Ave, Indianapolis, IN 46218ActiveMLS ID #22110414, Isabella Frazier, Trelora Realty. MIBOR as distributed by MLS GRID
- $129,9003 bd2 ba1.1k sqft3645 Ireland Dr, Indianapolis, IN 46235ActiveMLS ID #22101073, Isabella Frazier, Trelora Realty. MIBOR as distributed by MLS GRID
- $124,9003 bd1 ba1.2k sqft4130 Mellis Dr, Indianapolis, IN 46235ActiveMLS ID #22096753, Isabella Frazier, Trelora Realty. MIBOR as distributed by MLS GRID
- $134,9003 bd2 ba1.4k sqft4101 Biscayne Rd, Indianapolis, IN 46226ActiveMLS ID #22092557, Isabella Frazier, Trelora Realty. MIBOR as distributed by MLS GRID
- $129,9003 bd1 ba1.8k sqft4705 E 35th St, Indianapolis, IN 46218ActiveMLS ID #22104509, Andrew Hehman, eXp Realty LLC. MIBOR as distributed by MLS GRID
