Charming 2-bedroom, 1-bath ranch situated on a spacious lot in Indianapolis. This home offers 912 square feet of living space on the main level, plus a full unfinished basement providing excellent storage or future expansion potential. Features include a detached 1-car garage, central air, forced-air heating, and public utilities. Conveniently located near schools, parks, shopping, dining, and major commuter routes.
Active
$109,900
3636 N Parker Ave, Indianapolis, IN 46218
2beds
1,824sqft
:
Get pre-qualified$785/mo
Residential, Single Family Residence
Built in 1947
10,018 Square Feet Lot
$-- Zestimate®
$60/sqft
$-- HOA
What's special
Central airSpacious lotForced-air heating
- 23 days |
- 478 |
- 49 |
Zillow last checked:
Listing updated:
Listed by:
Isabella Frazier 984-370-6886,
Trelora Realty
Source: MIBOR as distributed by MLS GRID,MLS#: 22110414
Facts & features
Interior
Bedrooms & bathrooms
- Bedrooms: 2
- Bathrooms: 1
- Full bathrooms: 1
- Main level bathrooms: 1
- Main level bedrooms: 2
Primary bedroom
- Level: Main
- Area: 143 Square Feet
- Dimensions: 13x11
Bedroom 2
- Level: Main
- Area: 165 Square Feet
- Dimensions: 11x15
Dining room
- Level: Main
- Area: 90 Square Feet
- Dimensions: 10x9
Kitchen
- Level: Main
- Area: 90 Square Feet
- Dimensions: 10x9
Laundry
- Features: Other
- Level: Basement
- Area: 143 Square Feet
- Dimensions: 11x13
Living room
- Level: Main
- Area: 192 Square Feet
- Dimensions: 12x16
Heating
- Forced Air, Natural Gas
Cooling
- Central Air
Appliances
- Included: Dryer, Washer, Electric Oven, Refrigerator, Range Hood
Features
- Hardwood Floors, Walk-In Closet(s)
- Flooring: Hardwood
- Basement: Full,Unfinished
Interior area
- Total structure area: 1,824
- Total interior livable area: 1,824 sqft
- Finished area below ground: 0
Property
Parking
- Total spaces: 1
- Parking features: Detached, Attached
- Attached garage spaces: 1
Features
- Levels: One
- Stories: 1
Lot
- Size: 10,018 Square Feet
Details
- Parcel number: 490720105334000101
- Special conditions: Defects/None Noted
- Horse amenities: None
Construction
Type & style
- Home type: SingleFamily
- Architectural style: Bungalow
- Property subtype: Residential, Single Family Residence
Materials
- Block
- Foundation: Block
Condition
- New construction: No
- Year built: 1947
Utilities & green energy
- Water: Public
Community & HOA
Community
- Security: Smoke Detector(s)
- Subdivision: Meadows
HOA
- Has HOA: No
Location
- Region: Indianapolis
Financial & listing details
- Price per square foot: $60/sqft
- Tax assessed value: $99,700
- Annual tax amount: $2,434
- Date on market: 7/2/2026
- Cumulative days on market: 25 days
Estimated market value
Not available
Estimated sales range
Not available
Not available
Price history
| Date | Event | Price |
|---|---|---|
| 7/2/2026 | Listed for sale | $109,900$60/sqft |
Source:  MIBOR as distributed by MLS GRID #22110414 Report a problem MIBOR as distributed by MLS GRID #22110414 Report a problem | ||
| 3/3/2023 | Listing removed | -- |
Source: Zillow Rentals Report a problem | ||
| 2/17/2023 | Listed for rent | $995+1%$1/sqft |
Source: Zillow Rentals Report a problem | ||
| 1/18/2022 | Listing removed | -- |
Source: Zillow Rental Manager Report a problem | ||
| 12/21/2021 | Listed for rent | $985+31.3%$1/sqft |
Source: Zillow Rental Manager Report a problem | ||
| 10/21/2020 | Listing removed | $750 |
Source: Zillow Rental Manager Report a problem | ||
| 10/7/2020 | Listed for rent | $750 |
Source: Zillow Rental Manager Report a problem | ||
Public tax history
| Year | Property taxes | Tax assessment |
|---|---|---|
| 2025 | $2,167 +0.8% | $99,700 +9.2% |
| 2024 | $2,149 +8.1% | $91,300 +0.8% |
| 2023 | $1,988 +63.2% | $90,600 +7.6% |
| 2022 | $1,218 +1.7% | $84,200 +59.5% |
| 2021 | $1,197 +11.5% | $52,800 +2.1% |
| 2020 | $1,074 +1.8% | $51,700 +13.6% |
| 2019 | $1,055 +13.2% | $45,500 +2.7% |
| 2018 | $932 -2.5% | $44,300 +4.5% |
| 2017 | $956 +6.1% | $42,400 |
| 2016 | $901 -2.5% | $42,400 -1.4% |
| 2014 | $925 +124.6% | $43,000 -30.2% |
| 2013 | $412 | $61,600 +1.3% |
| 2012 | $412 | $60,800 +8% |
| 2011 | -- | $56,300 |
| 2010 | $349 +11.4% | $56,300 |
| 2009 | $313 | $56,300 -3.6% |
| 2007 | -- | $58,400 |
Find assessor info on the county website
Monthly payment
Est. payment
Payment breakdown
Explore the cost of this home by adjusting the details. Changes won't be saved.Climate risks
Neighborhood: Meadows
Nearby schools
GreatSchools rating
- NAJoyce Kilmer School 69Grades: 6Distance: 0.5 mi
- 2/10Shortridge High SchoolGrades: 9-12Distance: 2.2 mi
- 4/10Francis W. Parker School 56Grades: PK-8Distance: 1.9 mi
Schools provided by the listing agent
- Elementary: James Russell Lowell School 51
- Middle: Arlington Community Middle School
- High: Shortridge High School
Source: MIBOR as distributed by MLS GRID. This data may not be complete. We recommend contacting the local school district to confirm school assignments for this home.
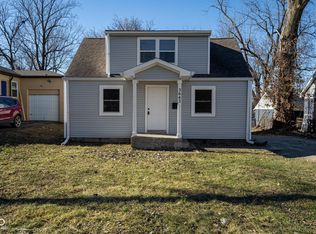
- $115,0002 bd2 ba1.2k sqft3642 N Parker Ave, Indianapolis, IN 46218Pending
- $166,7004 bd0 ba1.8k sqft3628 N Parker Ave, Indianapolis, IN 46218Off Market
- $139,9002 bd1 ba1.7k sqft3644 N Parker Ave, Indianapolis, IN 46218For Sale
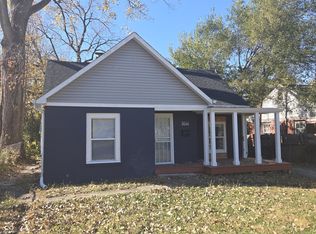
- $87,1002 bd1 ba824 sqft2911 E 37th St, Indianapolis, IN 46218Off Market
- $125,0003 bd2 ba1.1k sqft3624 N Parker Ave, Indianapolis, IN 46218Sold
- $98,0002 bd1 ba872 sqft3648 N Parker Ave, Indianapolis, IN 46218Off Market
- $185,0002 bd-- ba824 sqft2909 E 37th St, Indianapolis, IN 46218Sold
- $4,600-- bd-- ba-- sqft3631 N Parker Ave, Indianapolis, IN 46218Off Market
A local agent can set up tours, give advice and negotiate with sellers.
Similar homes
- $110,0002 bd1 ba1.8k sqft3524 Brouse Ave, Indianapolis, IN 46218Active
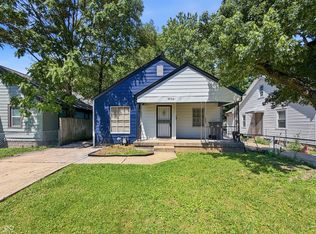 MLS ID #22106541, Terry Young, Red Bridge Real Estate. MIBOR as distributed by MLS GRID
 - $119,9003 bd2 ba1.4k sqft3720 N Grant Ave, Indianapolis, IN 46218Active
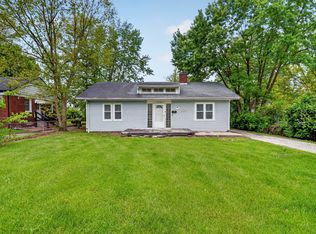 MLS ID #22097523, Isabella Frazier, Trelora Realty. MIBOR as distributed by MLS GRID
 - $144,9003 bd1 ba2.3k sqft3776 N Dearborn St, Indianapolis, IN 46218Active
 MLS ID #22112198, Samuel Nieves-Montanez, Trelora Realty. MIBOR as distributed by MLS GRID
 - $139,9002 bd1 ba1.8k sqft3222 E 34th St, Indianapolis, IN 46218Active
 MLS ID #22111335, Hayley Wild, Compass Indiana, LLC. MIBOR as distributed by MLS GRID
 - $129,9003 bd1 ba1.8k sqft4705 E 35th St, Indianapolis, IN 46218ActiveMLS ID #22104509, Andrew Hehman, eXp Realty LLC. MIBOR as distributed by MLS GRID
- $104,9004 bd1 ba1.1k sqft2835 Baltimore Ave, Indianapolis, IN 46218ActiveMLS ID #22090748, Isabella Frazier, Trelora Realty. MIBOR as distributed by MLS GRID
- $124,9002 bd1 ba1.4k sqft3913 N Temple Ave, Indianapolis, IN 46205ActiveMLS ID #22113236, Terry Young, Red Bridge Real Estate. MIBOR as distributed by MLS GRID
- $129,9003 bd2 ba1k sqft2217 N Spencer Ave, Indianapolis, IN 46218ActiveMLS ID #22102448, Isabella Frazier, Trelora Realty. MIBOR as distributed by MLS GRID
- $100,0003 bd1 ba1.2k sqft2033 Forest Manor Ave, Indianapolis, IN 46218ActiveMLS ID #22088614, Terry Young, Red Bridge Real Estate. MIBOR as distributed by MLS GRID
- $95,0003 bd1 ba925 sqft3520 N Butler Ave, Indianapolis, IN 46218ActiveMLS ID #22055633, Maxwell Richter, Wilmoth Group. MIBOR as distributed by MLS GRID
- $124,9003 bd1 ba942 sqft2243 N Bolton Ave, Indianapolis, IN 46218ActiveMLS ID #22101490, Isabella Frazier, Trelora Realty. MIBOR as distributed by MLS GRID
- $80,9004 bd1 ba1.2k sqft3412 N Denny St, Indianapolis, IN 46218ActiveMLS ID #22100912, Isabella Frazier, Trelora Realty. MIBOR as distributed by MLS GRID
- $115,0002 bd1 ba1.8k sqft406 S Butler Ave, Indianapolis, IN 46219ActiveMLS ID #22097796, Gregory Hagan, EDGE Realty Group, INC. MIBOR as distributed by MLS GRID
- $150,0003 bd2 ba1.7k sqft3426 N Olney St, Indianapolis, IN 46218ActiveMLS ID #22083540, Jerry Gemmecke, F.C. Tucker Company. MIBOR as distributed by MLS GRID
- $139,9003 bd1 ba988 sqft2860 Brouse Ave, Indianapolis, IN 46218ActiveMLS ID #22112100, Lindsay Adams, Pillario Property Management LLC. MIBOR as distributed by MLS GRID
- $108,0002 bd1 ba1.6k sqft3032 Boulevard Pl, Indianapolis, IN 46208ActiveMLS ID #22098204, Terry Young, Red Bridge Real Estate. MIBOR as distributed by MLS GRID
- $95,0002 bd1 ba1.9k sqft605 W 29th St, Indianapolis, IN 46208ActiveMLS ID #22112697, Terry Young, Red Bridge Real Estate. MIBOR as distributed by MLS GRID
- $149,9003 bd1 ba1.1k sqft1948 Bloyd Ave, Indianapolis, IN 46218ActiveMLS ID #22113766, Joshua Carpenter, Trueblood Real Estate. MIBOR as distributed by MLS GRID
- $99,0003 bd2 ba1.1k sqft270 S Dearborn St, Indianapolis, IN 46201ActiveMLS ID #22107141, Melissa Mendoza, CENTURY 21 Scheetz. MIBOR as distributed by MLS GRID
- $134,0003 bd1 ba933 sqft6225 E Raleigh Dr, Indianapolis, IN 46219ActiveMLS ID #22112780, Terry Young, Red Bridge Real Estate. MIBOR as distributed by MLS GRID
