Thoughtfully renovated & move-in ready, this inviting bungalow offers just under 1000 square feet of efficient, comfortable living space with meaningful updates throughout. Featuring three bedrooms & a light-filled, open-concept kitchen/dining area, the layout maximizes functionality while maintaining a warm, welcoming feel. The standout feature is the newly added primary ensuite (November 2025), creating a private retreat complete with direct access to a secluded patio-ideal for morning coffee or a quiet evening unwind. The main bathroom has also been fully remodeled, delivering cohesive, modern finishes throughout the home. Recent improvements include brand-new laminate flooring, plush carpeting, fresh interior paint, & stainless steel kitchen appliances. Major capital upgrades provide peace of mind, including a new roof and a professionally waterproofed basement (July 2025) and freshly painted basement floor. The lower level offers excellent storage and future finishing potential for added living space or value enhancement. Outside, the generous backyard provides ample room for gardening or creating your own outdoor oasis. With substantial updates already completed & immediate occupancy available, this property presents a strong opportunity for first-time buyers, downsizers, or investors seeking a turnkey asset.
Pending
Price cut: $5K (8/14)
$145,000
3426 N Olney St, Indianapolis, IN 46218
3beds
1,712sqft
Residential, Single Family Residence
Built in 1948
6,534 Square Feet Lot
$-- Zestimate®
$85/sqft
$-- HOA
What's special
Freshly painted basement floorThree bedroomsNewly added primary ensuitePrivate retreatPlush carpetingStainless steel kitchen appliancesFresh interior paint
- 228 days
- 20
- 0
Zillow last checked:
Listing updated:
Listed by:
Jerry Gemmecke jerryg@talktotucker.com,
F.C. Tucker Company
Source: MIBOR as distributed by MLS GRID,MLS#: 22083540
Facts & features
Interior
Bedrooms & bathrooms
- Bedrooms: 3
- Bathrooms: 2
- Full bathrooms: 2
- Main level bathrooms: 2
- Main level bedrooms: 3
Primary bedroom
- Level: Main
- Area: 132 Square Feet
- Dimensions: 11x12
Bedroom 2
- Level: Main
- Area: 100 Square Feet
- Dimensions: 10X10
Bedroom 3
- Level: Main
- Area: 100 Square Feet
- Dimensions: 10x10
Bonus room
- Features: Other
- Level: Basement
- Area: 100 Square Feet
- Dimensions: 10x10
Dining room
- Level: Main
- Area: 80 Square Feet
- Dimensions: 8X10
Kitchen
- Level: Main
- Area: 90 Square Feet
- Dimensions: 9X10
Laundry
- Features: Other
- Level: Basement
- Area: 100 Square Feet
- Dimensions: 10x10
Living room
- Level: Main
- Area: 110 Square Feet
- Dimensions: 10X11
Heating
- Baseboard, Forced Air, Natural Gas
Cooling
- Central Air
Appliances
- Included: Dishwasher, Microwave, Electric Oven, Refrigerator, Water Heater
Features
- Basement: Unfinished
Interior area
- Total structure area: 1,712
- Total interior livable area: 1,712 sqft
- Finished area below ground: 0
Video & virtual tour
Property
Parking
- Total spaces: 1
- Parking features: Detached
- Garage spaces: 1
Features
- Levels: One
- Stories: 1
- Patio & porch: Glass Enclosed
- Fencing: Fenced,Partial
Lot
- Size: 6,534 Square Feet
Details
- Parcel number: 490720109093000101
- Horse amenities: None
Construction
Type & style
- Home type: SingleFamily
- Architectural style: Traditional
- Property subtype: Residential, Single Family Residence
Materials
- Aluminum Siding, Wood Siding
- Foundation: Block
Condition
- New construction: No
- Year built: 1948
Utilities & green energy
- Electric: 200+ Amp Service
- Water: Public
Community & HOA
Community
- Subdivision: Matmore
HOA
- Has HOA: No
Location
- Region: Indianapolis
Financial & listing details
- Price per square foot: $85/sqft
- Tax assessed value: $84,400
- Annual tax amount: $1,840
- Date on market: 3/3/2026
- Cumulative days on market: 378 days
Estimated market value
Not available
Estimated sales range
Not available
Not available
Price history
| Date | Event | Price |
|---|---|---|
| 8/31/2026 | Pending sale | $145,000$85/sqft |
Source:  MIBOR as distributed by MLS GRID #22083540 Report a problem MIBOR as distributed by MLS GRID #22083540 Report a problem | ||
| 8/14/2026 | Price change | $145,000-3.3%$85/sqft |
Source: MIBOR as distributed by MLS GRID #22083540 Report a problem | ||
| 6/25/2026 | Listed for sale | $150,000$88/sqft |
Source: MIBOR as distributed by MLS GRID #22083540 Report a problem | ||
| 6/11/2026 | Pending sale | $150,000$88/sqft |
Source: MIBOR as distributed by MLS GRID #22083540 Report a problem | ||
| 5/18/2026 | Price change | $150,000-16.7%$88/sqft |
Source: MIBOR as distributed by MLS GRID #22083540 Report a problem | ||
| 4/16/2026 | Price change | $180,000-7.6%$105/sqft |
Source: MIBOR as distributed by MLS GRID #22083540 Report a problem | ||
| 3/3/2026 | Listed for sale | $194,900+8.3%$114/sqft |
Source: MIBOR as distributed by MLS GRID #22083540 Report a problem | ||
| 1/6/2026 | Listing removed | $180,000$105/sqft |
Source: MIBOR as distributed by MLS GRID #22049968 Report a problem | ||
| 11/5/2025 | Price change | $180,000+2.9%$105/sqft |
Source: MIBOR as distributed by MLS GRID #22049968 Report a problem | ||
| 8/13/2025 | Price change | $174,999-2.8%$102/sqft |
Source: MIBOR as distributed by MLS GRID #22049968 Report a problem | ||
| 7/12/2025 | Listed for sale | $180,000+542.9%$105/sqft |
Source: MIBOR as distributed by MLS GRID #22049968 Report a problem | ||
| 4/19/2006 | Sold | $28,000$16/sqft |
Source: Public Record Report a problem | ||
Public tax history
| Year | Property taxes | Tax assessment |
|---|---|---|
| 2025 | $1,839 -2.5% | $84,400 +8.9% |
| 2024 | $1,886 +1.4% | $77,500 +0.6% |
| 2023 | $1,859 +76.3% | $77,000 +0.9% |
| 2022 | $1,055 +23.4% | $76,300 +75% |
| 2021 | $854 +11% | $43,600 +18.2% |
| 2020 | $770 +1% | $36,900 +13.2% |
| 2019 | $762 +8.4% | $32,600 +1.9% |
| 2018 | $703 -3.4% | $32,000 +1.3% |
| 2017 | $727 +10.8% | $31,600 +2.9% |
| 2016 | $656 -2.4% | $30,700 -1.3% |
| 2014 | $672 -35.3% | $31,100 -29.8% |
| 2013 | $1,039 | $44,300 -4.3% |
| 2012 | $1,039 | $46,300 +13.2% |
| 2011 | -- | $40,900 |
| 2010 | $850 -2.5% | $40,900 |
| 2009 | $872 | $40,900 -3.3% |
| 2007 | -- | $42,300 +21.9% |
| 2003 | -- | $34,700 +81.7% |
| 2002 | -- | $19,100 +199.8% |
| 2001 | -- | $6,370 |
| 2000 | -- | $6,370 |
Find assessor info on the county website
Monthly payment
Est. payment
Payment breakdown
Explore the cost of this home by adjusting the details. Changes won't be saved.Climate risks
Neighborhood: Meadows
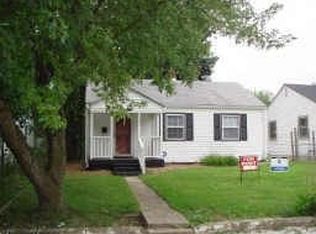
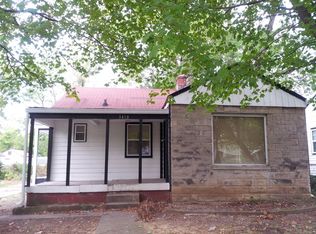
Similar homes
- $144,9003 bd2 ba1.1k sqft3532 N Audubon Rd, Indianapolis, IN 46218Active
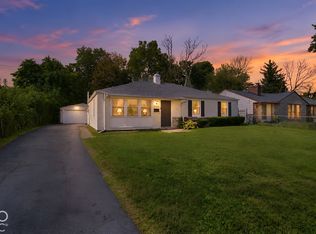 MLS ID #22128190, Isabella Frazier, Trelora Realty. MIBOR as distributed by MLS GRID
 - $137,5003 bd1 ba1.7k sqft3244 Nicholas Ave, Indianapolis, IN 46218Active
 MLS ID #22127281, Nikita Crawford, JNA REALTY LLC. MIBOR as distributed by MLS GRID
 - $149,9003 bd1 ba1.1k sqft1948 Bloyd Ave, Indianapolis, IN 46218Active
 MLS ID #22113766, Joshua Carpenter, Trueblood Real Estate. MIBOR as distributed by MLS GRID
 - $180,0003 bd2 ba1.7k sqft3618 Adams St, Indianapolis, IN 46218Active
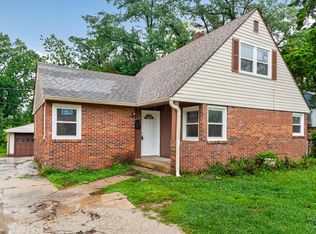 MLS ID #22117082, Jada Crockett, Match House Realty Group LLC. MIBOR as distributed by MLS GRID
