Nestled at 8557 La Corrida CT, INDIANAPOLIS, IN, this condominium offers a unique opportunity to experience comfortable living in a desirable location. This home provides a canvas for creating a personalized haven. The thoughtful layout of this condominium provides distinct spaces for relaxation and rejuvenation, including three bedrooms designed to offer residents a private retreat. The one full bathroom is efficiently designed to meet daily needs. With 1554 square feet of living area, this condominium offers room to breathe and create lasting memories on the 871 square feet lot area. Built in 1980, this single-story home offers a blend of established charm and modern potential. This condominium offers a wonderful opportunity to craft a fulfilling lifestyle in a convenient location.
Active
$125,000
8557 La Corrida Ct, Indianapolis, IN 46227
3beds
1,554sqft
:
Get pre-qualified$1,073/mo
Residential, Condominium
Built in 1980
-- sqft lot
$-- Zestimate®
$80/sqft
$181/mo HOA
What's special
- 226 days |
- 58 |
- 4 |
Zillow last checked:
Listing updated:
Listed by:
Felicia Seals 317-435-0788,
F.C. Tucker Company
Source: MIBOR as distributed by MLS GRID,MLS#: 22075863
Facts & features
Interior
Bedrooms & bathrooms
- Bedrooms: 3
- Bathrooms: 1
- Full bathrooms: 1
- Main level bathrooms: 1
- Main level bedrooms: 3
Primary bedroom
- Level: Main
- Area: 60 Square Feet
- Dimensions: 12x5
Bedroom 2
- Level: Main
- Area: 60 Square Feet
- Dimensions: 12x5
Bedroom 3
- Level: Main
- Area: 60 Square Feet
- Dimensions: 12x5
Dining room
- Level: Main
- Area: 60 Square Feet
- Dimensions: 12x5
Kitchen
- Level: Main
- Area: 60 Square Feet
- Dimensions: 12x5
Laundry
- Level: Main
- Area: 60 Square Feet
- Dimensions: 12x5
Living room
- Level: Main
- Area: 60 Square Feet
- Dimensions: 12x5
Heating
- Forced Air
Cooling
- Central Air
Appliances
- Included: Electric Cooktop, Dishwasher, Electric Oven
Features
- Ceiling Fan(s), Pantry
- Has basement: No
- Number of fireplaces: 1
- Fireplace features: Dining Room
- Common walls with other units/homes: End Unit
Interior area
- Total structure area: 1,554
- Total interior livable area: 1,554 sqft
Property
Parking
- Total spaces: 1
- Parking features: Attached
- Attached garage spaces: 1
Features
- Levels: One
- Stories: 1
- Entry location: Upper Level
Lot
- Size: 871 Square Feet
Details
- Parcel number: 491520104034000500
- Special conditions: As Is
- Horse amenities: None
Construction
Type & style
- Home type: Condo
- Architectural style: Traditional
- Property subtype: Residential, Condominium
- Attached to another structure: Yes
Materials
- Brick, Vinyl Siding, Stucco
- Foundation: Concrete Perimeter
Condition
- New construction: No
- Year built: 1980
Utilities & green energy
- Water: Public
Community & HOA
Community
- Subdivision: Casa De Prado
HOA
- Has HOA: Yes
- HOA fee: $181 monthly
Location
- Region: Indianapolis
Financial & listing details
- Price per square foot: $80/sqft
- Tax assessed value: $142,000
- Annual tax amount: $3,344
- Date on market: 12/9/2025
- Cumulative days on market: 174 days
Estimated market value
Not available
Estimated sales range
Not available
Not available
Price history
| Date | Event | Price |
|---|---|---|
| 7/21/2026 | Listing removed | $1,150$1/sqft |
Source: Zillow Rentals Report a problem | ||
| 6/30/2026 | Listed for rent | $1,150$1/sqft |
Source: Zillow Rentals Report a problem | ||
| 12/9/2025 | Listed for sale | $125,000$80/sqft |
Source:  MIBOR as distributed by MLS GRID #22075863 Report a problem MIBOR as distributed by MLS GRID #22075863 Report a problem | ||
Public tax history
| Year | Property taxes | Tax assessment |
|---|---|---|
| 2025 | $3,345 +167.1% | $142,000 +8.1% |
| 2024 | $1,252 +7.1% | $131,400 +5.9% |
| 2023 | $1,169 +75.8% | $124,100 +12.6% |
| 2022 | $665 +16% | $110,200 +39.3% |
| 2021 | $573 +6.5% | $79,100 +8.1% |
| 2020 | $538 +24.9% | $73,200 +6.6% |
| 2019 | $431 -17% | $68,700 +26.3% |
| 2018 | $519 +12.1% | $54,400 -11.8% |
| 2017 | $463 +16.6% | $61,700 +18.7% |
| 2016 | $397 -6.7% | $52,000 -10.2% |
| 2014 | $426 -1.6% | $57,900 |
| 2013 | $432 | $57,900 +1.9% |
| 2012 | $432 | $56,800 -9.4% |
| 2011 | -- | $62,700 -5% |
| 2010 | $431 +26.7% | $66,000 |
| 2009 | $340 | $66,000 -6.6% |
| 2007 | -- | $70,700 +0.3% |
| 2006 | -- | $70,500 |
| 2005 | -- | $70,500 |
| 2004 | -- | $70,500 |
| 2003 | -- | $70,500 +88% |
| 2002 | -- | $37,500 +200% |
| 2001 | -- | $12,500 |
| 2000 | -- | $12,500 |
Find assessor info on the county website
Monthly payment
Est. payment
Payment breakdown
Explore the cost of this home by adjusting the details. Changes won't be saved.Climate risks
Neighborhood: South Perry
Nearby schools
GreatSchools rating
- 5/10Winchester Village Elementary SchoolGrades: 1-5Distance: 0.6 mi
- 6/10Southport Middle SchoolGrades: 7-8Distance: 2.8 mi
- 4/10Southport High SchoolGrades: 9-12Distance: 2.3 mi
Schools provided by the listing agent
- Elementary: Winchester Village Elementary
- Middle: Southport Middle School
- High: Southport High School
Source: MIBOR as distributed by MLS GRID. This data may not be complete. We recommend contacting the local school district to confirm school assignments for this home.
- $99,9002 bd2 ba882 sqft8553 La Corrida Ct, Indianapolis, IN 46227Off Market
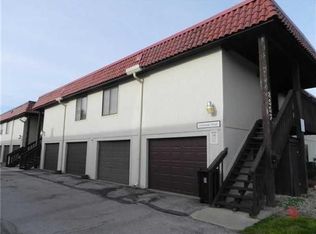
- $104,9002 bd2 ba882 sqft8553 La Corrida Ct #84, Indianapolis, IN 46227For Sale

- $109,3003 bd2 ba1.1k sqft8555 La Corrida Ct, Indianapolis, IN 46227Off Market
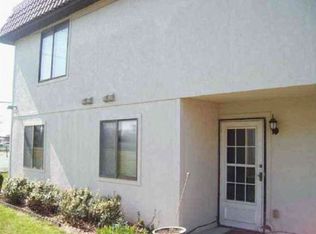
- $135,9003 bd2 ba1.5k sqft8551 La Corrida Ct, Indianapolis, IN 46227Off Market
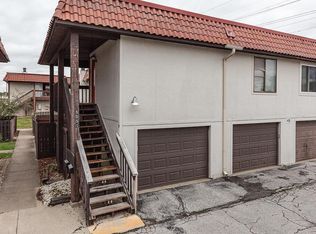
- $129,4003 bd2 ba1.5k sqft8551 La Corrida Ct #C, Indianapolis, IN 46227Off Market
- $115,4003 bd2 ba1.1k sqft2803 Punto Alto Cir, Indianapolis, IN 46227Off Market
- $152,5003 bd2 ba1.5k sqft2801 Punto Alto Cir, Indianapolis, IN 46227Off Market
- $118,3003 bd1 ba1.5k sqft8547 La Corrida Ct, Indianapolis, IN 46227Off Market
A local agent can set up tours, give advice and negotiate with sellers.
Similar homes
- $95,0003 bd2 ba1.1k sqft8543 La Corrida Ct, Indianapolis, IN 46227Active
 MLS ID #22113451, Kris Strohmeyer-Lett, BluPrint Real Estate Group. MIBOR as distributed by MLS GRID
 - $110,0003 bd2 ba1k sqft8345 Paso Del Norte Ct, Indianapolis, IN 46227Active
 MLS ID #22108129, Jake Bonds, Keller Williams Indy Metro Partners. MIBOR as distributed by MLS GRID
 - $104,9002 bd2 ba882 sqft8553 La Corrida Ct #84, Indianapolis, IN 46227ActiveMLS ID #22106103, Joshua Carpenter, Trueblood Real Estate. MIBOR as distributed by MLS GRID
- $99,9002 bd2 ba882 sqft2805 Punto Alto Cir, Indianapolis, IN 46227Active
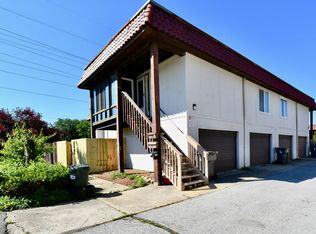 MLS ID #22110033, Ema Boykova, M & E Realty Group. MIBOR as distributed by MLS GRID
 - $100,0002 bd2 ba966 sqft8342 Paso Del Norte Ct, Indianapolis, IN 46227ActiveMLS ID #22110868, Jake Bonds, Keller Williams Indy Metro Partners. MIBOR as distributed by MLS GRID
- $140,0002 bd1 ba920 sqft8018 Bryan Dr, Indianapolis, IN 46227ActiveMLS ID #22092228, Mark Gill, Berkshire Hathaway Home. MIBOR as distributed by MLS GRID
- $85,0002 bd2 ba966 sqft2850 Punto Alto Ct, Indianapolis, IN 46227ActiveMLS ID #22091033, Don Harrington, F.C. Tucker Company. MIBOR as distributed by MLS GRID
- $150,0003 bd1 ba1.2k sqft3702 S State Ave, Indianapolis, IN 46227ActiveMLS ID #22100000, Mary Kay Childers, Tomorrow Realty, Inc.. MIBOR as distributed by MLS GRID
- $139,9003 bd2 ba1.3k sqft4212 Foxglove Trce, Indianapolis, IN 46237ActiveMLS ID #22098327, Kristen Schwark, Ebeyer Realty, LLC. MIBOR as distributed by MLS GRID
- $164,9002 bd2 ba1k sqft20 Market St, Indianapolis, IN 46227ActiveMLS ID #22111711, Barbara Bade, Keller Williams Indy Metro NE. MIBOR as distributed by MLS GRID
- $125,0002 bd2 ba1.5k sqft6508 Park Central Way #6508C, Indianapolis, IN 46260ActiveMLS ID #22105749, John Vandersall, F.C. Tucker Company. MIBOR as distributed by MLS GRID
- $172,0003 bd1 ba1.4k sqft4231 Standish Dr, Indianapolis, IN 46221ActiveMLS ID #22096433, Lezley Wass, Capstone Realty Group, Inc. MIBOR as distributed by MLS GRID
- $130,0002 bd3 ba1.1k sqft4458 Abby Creek Ln, Indianapolis, IN 46205ActiveMLS ID #22098635, Yang Xiao, Sheepsheds, LLC. MIBOR as distributed by MLS GRID
- $120,0003 bd1 ba1k sqft3915 Brookville Rd, Indianapolis, IN 46201ActiveMLS ID #22093043, Esther Ang, eXp Realty, LLC. MIBOR as distributed by MLS GRID
- $140,0005 bd1 ba1.2k sqft1444 S Colorado Ave, Indianapolis, IN 46203ActiveMLS ID #22113152, Landon Buesching, 1 Percent Lists Indiana Real Estate. MIBOR as distributed by MLS GRID
- $123,0003 bd2 ba1.6k sqft2615 Baltimore Ave, Indianapolis, IN 46218ActiveMLS ID #22107344, Chloe Paige, BLK Key Realty. MIBOR as distributed by MLS GRID
- $124,9003 bd1 ba1.2k sqft4130 Mellis Dr, Indianapolis, IN 46235ActiveMLS ID #22096753, Isabella Frazier, Trelora Realty. MIBOR as distributed by MLS GRID
- $94,9002 bd1 ba858 sqft1504 Martin St, Indianapolis, IN 46227ActiveMLS ID #22106930, Craig Deboor, Real Broker, LLC. MIBOR as distributed by MLS GRID
- $119,9003 bd2 ba1.2k sqft8538 Montery Rd, Indianapolis, IN 46226ActiveMLS ID #22098220, Isabella Frazier, Trelora Realty. MIBOR as distributed by MLS GRID
- $129,9003 bd2 ba1k sqft4137 Kenneth Ave, Indianapolis, IN 46226ActiveMLS ID #22100081, Kristal Munoz, REMAX ONE. MIBOR as distributed by MLS GRID
