Enjoy peaceful, maintenance-free living with a beautiful water view in the sought-after Robin Run community of Pike Township. This charming condo at 6321 Brush Run offers an easy, low-maintenance lifestyle with a serene pond view that creates the perfect backdrop for morning coffee, quiet afternoons, or simply enjoying the changing seasons from home. Robin Run is known for its beautifully landscaped 86-acre campus and impressive collection of amenities, including an indoor swimming pool, fitness and wellness spaces, walking paths, community gardens, arts and crafts studio, woodworking shop, library, cafe/bistro, social events, clubs, scheduled transportation, and more. Residents can enjoy an active, connected lifestyle while leaving much of the day-to-day upkeep behind. With an attached garage and access to extensive community services and amenities, this is an opportunity to enjoy comfort, convenience, and a true sense of community in northwest Indianapolis.
Active
Price cut: $10K (9/17)
$90,000
6321 Brush Run, Indianapolis, IN 46268
1beds
1,132sqft
Residential, Condominium
Built in 1988
-- sqft lot
$-- Zestimate®
$80/sqft
$1,244/mo HOA
What's special
Beautiful water viewAttached garageWalking pathsSerene pond viewCommunity gardens
- 17 days
- 434
- 12
Likely to sell faster than
Zillow last checked:
Listing updated:
Listed by:
Chelsi Kitchen ckitchen@highgarden.com,
Highgarden Real Estate
Source: MIBOR as distributed by MLS GRID,MLS#: 22123282
Facts & features
Interior
Bedrooms & bathrooms
- Bedrooms: 1
- Bathrooms: 1
- Full bathrooms: 1
- Main level bathrooms: 1
- Main level bedrooms: 1
Primary bedroom
- Level: Main
- Area: 168 Square Feet
- Dimensions: 14x12
Dining room
- Level: Main
- Area: 120 Square Feet
- Dimensions: 15x8
Great room
- Level: Main
- Area: 120 Square Feet
- Dimensions: 15x8
Kitchen
- Level: Main
- Area: 135 Square Feet
- Dimensions: 15x9
Laundry
- Level: Main
- Area: 77 Square Feet
- Dimensions: 11x7
Sun room
- Features: Tile-Ceramic
- Level: Main
- Area: 176 Square Feet
- Dimensions: 16x11
Heating
- Forced Air, Natural Gas
Cooling
- Central Air
Appliances
- Included: Dishwasher, Dryer, Microwave, Electric Oven, Refrigerator, Washer, MicroHood, Gas Water Heater
- Laundry: In Unit, Main Level
Features
- Attic Pull Down Stairs, Breakfast Bar, Ceiling Fan(s), Entrance Foyer
- Windows: Wood Work Stained
- Has basement: No
- Attic: Pull Down Stairs
- Common walls with other units/homes: 2+ Common Walls,No One Above,No One Below
Interior area
- Total structure area: 1,132
- Total interior livable area: 1,132 sqft
Property
Parking
- Total spaces: 1
- Parking features: Attached
- Attached garage spaces: 1
- Details: Garage Parking Other(Finished Garage)
Accessibility
- Accessibility features: Accessible Full Bath
Features
- Levels: One
- Stories: 1
- Entry location: Building Private Entry,Free Standing
- Patio & porch: Porch
- Has view: Yes
- View description: Pond
- Water view: Pond
- Waterfront features: Water View
Lot
- Size: 1,742 Square Feet
- Features: Cul-De-Sac, Mature Trees
Details
- Parcel number: 490436132132000600
- Horse amenities: None
Construction
Type & style
- Home type: Condo
- Architectural style: Traditional
- Property subtype: Residential, Condominium
- Attached to another structure: Yes
Materials
- Brick, Vinyl Siding
- Foundation: Slab
Condition
- New construction: No
- Year built: 1988
Utilities & green energy
- Water: Public
Community & HOA
Community
- Senior community: Yes
- Subdivision: Robin Run Village
HOA
- Has HOA: Yes
- Amenities included: Pool
- Services included: Entrance Common, Exercise Room, Insurance, Lawncare, Maintenance Grounds, Security, Trash
- HOA fee: $1,244 monthly
- HOA phone: 317-293-5500
Location
- Region: Indianapolis
Financial & listing details
- Price per square foot: $80/sqft
- Tax assessed value: $95,900
- Annual tax amount: $758
- Date on market: 9/4/2026
- Cumulative days on market: 19 days
Estimated market value
Not available
Estimated sales range
Not available
Not available
Price history
| Date | Event | Price |
|---|---|---|
| 9/17/2026 | Price change | $90,000-10%$80/sqft |
Source:  MIBOR as distributed by MLS GRID #22123282 Report a problem MIBOR as distributed by MLS GRID #22123282 Report a problem | ||
| 9/4/2026 | Listed for sale | $100,000+25%$88/sqft |
Source: MIBOR as distributed by MLS GRID #22123282 Report a problem | ||
| 11/23/2022 | Sold | $80,000$71/sqft |
Source: MIBOR as distributed by MLS GRID #21887602 Report a problem | ||
| 10/25/2022 | Pending sale | $80,000$71/sqft |
Source: MIBOR as distributed by MLS GRID #21887602 Report a problem | ||
| 10/11/2022 | Listed for sale | $80,000+14.4%$71/sqft |
Source: MIBOR as distributed by MLS GRID #21887602 Report a problem | ||
| 10/11/2014 | Listing removed | $69,900$62/sqft |
Source: SGA Enterprises, Inc #21284574 Report a problem | ||
| 4/22/2014 | Price change | $69,900-9.8%$62/sqft |
Source: SGA Enterprises, Inc #21284574 Report a problem | ||
| 4/11/2014 | Listed for sale | $77,500-13.8%$68/sqft |
Source: SGA Enterprises, Inc #21284574 Report a problem | ||
| 4/12/2012 | Listing removed | $89,900$79/sqft |
Source: Visual Tour #21135167 Report a problem | ||
| 1/27/2012 | Listed for sale | $89,900+245.8%$79/sqft |
Source: Visual Tour #21135167 Report a problem | ||
| 6/23/2010 | Sold | $26,000$23/sqft |
Source: Public Record Report a problem | ||
Public tax history
| Year | Property taxes | Tax assessment |
|---|---|---|
| 2025 | $472 +17.3% | $95,900 +28.4% |
| 2024 | $403 +15.2% | $74,700 +1.5% |
| 2023 | $349 -63.5% | $73,600 +5.1% |
| 2022 | $958 -5.1% | $70,000 +46.1% |
| 2021 | $1,010 +5.4% | $47,900 -5.1% |
| 2020 | $958 +2.4% | $50,500 +5.4% |
| 2019 | $936 -43% | $47,900 +2.4% |
| 2018 | $1,641 +47.4% | $46,800 -9.8% |
| 2017 | $1,113 +8.7% | $51,900 |
| 2016 | $1,024 +2340.4% | $51,900 -4.6% |
| 2014 | $42 -50.5% | $54,400 +3.8% |
| 2013 | $85 | $52,400 -15.6% |
| 2012 | $85 | $62,100 -16.3% |
| 2011 | -- | $74,200 -3% |
| 2010 | $164 -6.1% | $76,500 -1.5% |
| 2009 | $175 | $77,700 -21.1% |
| 2007 | -- | $98,500 -0.6% |
| 2006 | -- | $99,100 +8.9% |
| 2005 | -- | $91,000 |
| 2004 | -- | $91,000 |
| 2003 | -- | $91,000 +128.6% |
| 2002 | -- | $39,800 +199.9% |
| 2001 | -- | $13,270 |
| 2000 | -- | $13,270 |
Find assessor info on the county website
Monthly payment
Est. payment
Payment breakdown
Explore the cost of this home by adjusting the details. Changes won't be saved.Climate risks
Neighborhood: Snacks-Guion Creek
Similar homes
- $89,9001 bd1 ba1.1k sqft5304 Caring Cv, Indianapolis, IN 46268Active
 MLS ID #22117598, Scott MacLean, @Home Indiana. MIBOR as distributed by MLS GRID
 - $75,0001 bd1 ba1.1k sqft6407 Friendship Cir #15, Indianapolis, IN 46268Active
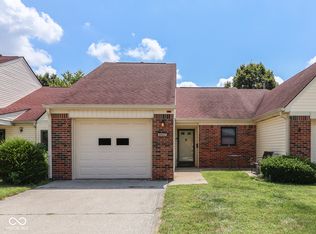 MLS ID #22120869, Amy Keizers, Duke Collective, Inc.. MIBOR as distributed by MLS GRID
 - $115,0002 bd2 ba1.3k sqft6068 Winged Foot Ct, Indianapolis, IN 46254Active
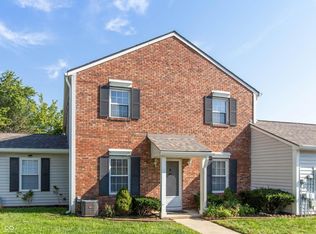 MLS ID #22123191, David Luse, RE/MAX Advanced Realty. MIBOR as distributed by MLS GRID
 - $89,9002 bd1 ba966 sqft2229 Martha St, Indianapolis, IN 46221Active
 MLS ID #22124761, Kelly Johnson, eXp Realty, LLC. MIBOR as distributed by MLS GRID
