Welcome home to easy, maintenance-free living in the heart of Washington Township! This ground-floor 2-bedroom, 2-bath condo in Park Hoover Village offers generously sized rooms and an easy-flowing floor plan. The spacious living room and separate dining room open to a covered back patio, perfect for relaxing or entertaining. The primary suite features a private bath with a huge walk-in shower and an oversized walk-in closet. In-unit laundry plus abundant closet space make everyday living a breeze. Enjoy this all just minutes from Holliday Park, Broad Ripple, hospitals, shopping, and dining. Schedule your tour today!
Active
$99,000
6510 Stony Ridge Way #6510B, Indianapolis, IN 46260
2beds
1,460sqft
Residential, Condominium
Built in 1973
-- sqft lot
$-- Zestimate®
$68/sqft
$535/mo HOA
What's special
- 1 day
- 97
- 11
Zillow last checked:
Listing updated:
Listed by:
Cynthia Yosha-Snyder Cynthia.Yosha-Snyder@TalkToTucker.com,
F.C. Tucker Company,
Louie Snyder,
F.C. Tucker Company
Source: MIBOR as distributed by MLS GRID,MLS#: 22133665
Facts & features
Interior
Bedrooms & bathrooms
- Bedrooms: 2
- Bathrooms: 2
- Full bathrooms: 2
- Main level bathrooms: 2
- Main level bedrooms: 2
Primary bedroom
- Level: Main
- Area: 196 Square Feet
- Dimensions: 14x14
Bedroom 2
- Level: Main
- Area: 169 Square Feet
- Dimensions: 13x13
Dining room
- Level: Main
- Area: 130 Square Feet
- Dimensions: 13x10
Kitchen
- Level: Main
- Area: 110 Square Feet
- Dimensions: 11x10
Living room
- Level: Main
- Area: 280 Square Feet
- Dimensions: 20x14
Heating
- Electric, Forced Air
Cooling
- Central Air
Appliances
- Included: Common Laundry, Dishwasher, Dryer, Refrigerator, Washer, Water Heater
- Laundry: Connections All, Laundry Closet, Common Area
Features
- Double Vanity, Walk-In Closet(s)
- Has basement: No
- Common walls with other units/homes: 1 Common Wall
Interior area
- Total structure area: 1,460
- Total interior livable area: 1,460 sqft
Property
Features
- Levels: One
- Stories: 1
- Entry location: Building Common Entry,Ground Level
- Patio & porch: Covered, Patio
- Fencing: Fenced,Privacy,Gate
Lot
- Size: 6,098 Square Feet
Details
- Parcel number: 490334120149000800
- Horse amenities: None
Construction
Type & style
- Home type: Condo
- Architectural style: Traditional
- Property subtype: Residential, Condominium
- Attached to another structure: Yes
Materials
- Brick
- Foundation: Slab
Condition
- New construction: No
- Year built: 1973
Utilities & green energy
- Water: Public
Community & HOA
Community
- Subdivision: Park Hoover Village
HOA
- Has HOA: Yes
- Amenities included: Maintenance, Trash
- Services included: Maintenance, Trash
- HOA fee: $535 monthly
Location
- Region: Indianapolis
Financial & listing details
- Price per square foot: $68/sqft
- Annual tax amount: $850
- Date on market: 11/4/2026
- Cumulative days on market: 3 days
Estimated market value
Not available
Estimated sales range
Not available
Not available
Price history
| Date | Event | Price |
|---|---|---|
| 11/4/2026 | Listed for sale | $99,000$68/sqft |
Source:  MIBOR as distributed by MLS GRID #22133665 Report a problem | ||
Public tax history
Tax history is unavailable.
Monthly payment
Est. payment
Payment breakdown
Explore the cost of this home by adjusting the details. Changes won't be saved.Climate risks
Neighborhood: Delaware Trail
- $127,5002 bd2 ba1.5k sqft6510 Stony Ridge Way APT C, Indianapolis, IN 46260Sold

- $100,900-- bd-- ba-- sqft6510 Stony Ridge Way #WA-6510A, Indianapolis, IN 46260Off Market
- $105,500-- bd-- ba-- sqft6510 Stony Ridge Way #WA-6510B, Indianapolis, IN 46260Off Market
- $127,5002 bd2 ba1.5k sqft6510 Stony Ridge Way #WA-6510C, Indianapolis, IN 46260Sold

Similar homes
- $124,9003 bd2 ba1.8k sqft6503 Park Central Way #6503B, Indianapolis, IN 46260Active
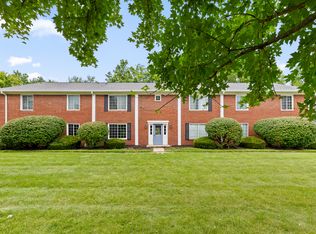 MLS ID #22120206, Ethan Hardcastle, Empire Real Estate LLC. MIBOR as distributed by MLS GRID
- $105,0002 bd2 ba1k sqft4454 Four Seasons Cir, Indianapolis, IN 46226Active
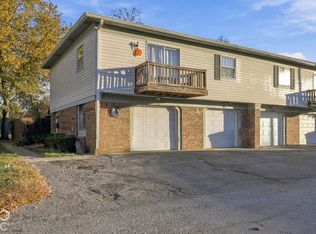 MLS ID #22134122, Jhonatan Hernandez, Vylla Home. MIBOR as distributed by MLS GRID
- $129,9002 bd1 ba899 sqft1613 Marborough Ln, Indianapolis, IN 46260Active
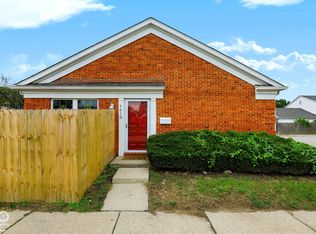 MLS ID #22128084, Timothy Bennett, 1 Percent Lists Indiana Real Estate. MIBOR as distributed by MLS GRID
- $99,0002 bd2 ba1.4k sqft8158 Lima East Dr, Indianapolis, IN 46227Active
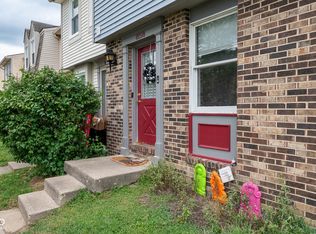 MLS ID #22124517, Shaloo Munjaal, Berkshire Hathaway Home. MIBOR as distributed by MLS GRID
