Experience the comfort of maintenance-free senior living at Robin Run Village, where everyday life is easy, enjoyable, and fulfilling. Enjoy the beauty of the 86-acre campus with scenic walking trails, a dog park, fitness center, indoor swimming pool, and peaceful sunsets by the dock. With wonderful on-site features and convenient nearby amenities, residents can enjoy a welcoming lifestyle focused on comfort, wellness, and enjoyment. This beautiful home has been thoughtfully updated from top to bottom, featuring fresh interior paint, stylish new luxury vinyl plank flooring, updated light fixtures, and new appliances that bring both function and modern appeal. Every detail has been carefully considered, with additional upgrades throughout that enhance comfort, style, and move-in ready convenience. A true turnkey home with so much more to appreciate in person. HOA is responsible to maintain/repair/replace roof, HVAC, H2O heater, washer/dryer and all appliances. HOA fee includes inside/outside maintenance, 24hr security staff, transportation, planned activities/entertainment, lawncare, snow removal plus access to meals, personal assistance, hair salon, banking and more. Assisted living, skilled rehabilitation, memory care and other healthcare services available on campus. ROBIN RUN IS AGE RESTRICTED TO THOSE WHO ARE AGE 55+.
Active
$89,900
5304 Caring Cv, Indianapolis, IN 46268
1beds
1,132sqft
Residential, Condominium
Built in 1989
-- sqft lot
$-- Zestimate®
$79/sqft
$1,170/mo HOA
What's special
Dog parkUpdated light fixturesFresh interior paint
- 67 days
- 216
- 19
Zillow last checked:
Listing updated:
Listed by:
Scott MacLean scott@seniorlifeweb.com,
@Home Indiana
Source: MIBOR as distributed by MLS GRID,MLS#: 22117598
Facts & features
Interior
Bedrooms & bathrooms
- Bedrooms: 1
- Bathrooms: 1
- Full bathrooms: 1
- Main level bathrooms: 1
- Main level bedrooms: 1
Primary bedroom
- Level: Main
- Area: 177.78 Square Feet
- Dimensions: 16'8" x 10'8"
Dining room
- Level: Main
- Area: 64.17 Square Feet
- Dimensions: 7'0" x 9'2"
Kitchen
- Level: Main
- Area: 113.06 Square Feet
- Dimensions: 12'4" x 9'2"
Laundry
- Level: Main
- Area: 71.11 Square Feet
- Dimensions: 6'8" x 10'8"
Living room
- Level: Main
- Area: 244.13 Square Feet
- Dimensions: 15'6'' x 15'9''
Sun room
- Level: Main
- Area: 169.31 Square Feet
- Dimensions: 10'9" x 15'9"
Heating
- Forced Air
Cooling
- Central Air
Appliances
- Included: Electric Cooktop, Dishwasher, Gas Water Heater, Electric Oven, Refrigerator
- Laundry: Main Level
Features
- Ceiling Fan(s)
- Has basement: No
- Common walls with other units/homes: 2+ Common Walls
Interior area
- Total structure area: 1,132
- Total interior livable area: 1,132 sqft
Property
Parking
- Total spaces: 1
- Parking features: Attached
- Attached garage spaces: 1
Features
- Levels: One
- Stories: 1
- Entry location: Ground Level
- Patio & porch: Patio
- Fencing: Fenced,Privacy
Lot
- Size: 1,742 Square Feet
- Features: Cul-De-Sac
Details
- Parcel number: 490436132044000600
- Special conditions: Broker Owned,Other
- Horse amenities: None
Construction
Type & style
- Home type: Condo
- Architectural style: Ranch
- Property subtype: Residential, Condominium
- Attached to another structure: Yes
Materials
- Vinyl Siding
- Foundation: Slab
Condition
- Updated/Remodeled
- New construction: No
- Year built: 1989
Utilities & green energy
- Water: Public
- Utilities for property: Electricity Connected, Sewer Connected, Water Connected
Community & HOA
Community
- Features: Low Maintenance Lifestyle, Clubhouse, Fishing, Fitness Center, Lake, Pool, Sidewalks, Street Lights
- Security: 24 Hour Security, Panic Alarm, Smoke Detector(s)
- Senior community: Yes
- Subdivision: Robin Run Village
HOA
- Has HOA: Yes
- Amenities included: Clubhouse, Exercise Course, Fitness Center, Insurance, Maintenance Grounds, Maintenance, Management, Security, Snow Removal, Trash, Trail(s)
- Services included: Clubhouse, Exercise Room, Insurance, Lawncare, Maintenance Grounds, Maintenance Structure, Maintenance, Nature Area, Management, Security, Snow Removal, Trash, Walking Trails
- HOA fee: $1,170 monthly
Location
- Region: Indianapolis
Financial & listing details
- Price per square foot: $79/sqft
- Tax assessed value: $100,600
- Annual tax amount: $822
- Date on market: 8/1/2026
- Cumulative days on market: 69 days
- Electric utility on property: Yes
Estimated market value
Not available
Estimated sales range
Not available
Not available
Price history
| Date | Event | Price |
|---|---|---|
| 8/1/2026 | Listing removed | $2,750$2/sqft |
Source: MIBOR as distributed by MLS GRID #22099898 Report a problem | ||
| 8/1/2026 | Listed for sale | $89,900+156.9%$79/sqft |
Source:  MIBOR as distributed by MLS GRID #22117598 Report a problem MIBOR as distributed by MLS GRID #22117598 Report a problem | ||
| 6/8/2026 | Listed for rent | $2,750$2/sqft |
Source: MIBOR as distributed by MLS GRID #22099898 Report a problem | ||
| 12/11/2025 | Sold | $35,000-30.1%$31/sqft |
Source: Public Record Report a problem | ||
| 9/30/2010 | Sold | $50,054+43.4%$44/sqft |
Source: Public Record Report a problem | ||
| 6/15/2010 | Listed for sale | $34,900-30.3%$31/sqft |
Source: foreclosure.com Report a problem | ||
| 5/21/2010 | Sold | $50,054+11.5%$44/sqft |
Source: Public Record Report a problem | ||
| 5/15/2010 | Price change | $44,900-10%$40/sqft |
Source: foreclosure.com Report a problem | ||
| 3/27/2010 | Price change | $49,900$44/sqft |
Source: foreclosure.com Report a problem | ||
| 3/26/2010 | Listed for sale | -- |
Source: foreclosure.com Report a problem | ||
Public tax history
| Year | Property taxes | Tax assessment |
|---|---|---|
| 2025 | $506 +20.3% | $100,600 +25.8% |
| 2024 | $421 +14.3% | $80,000 +4% |
| 2023 | $368 +48.1% | $76,900 +5.2% |
| 2022 | $248 -6.6% | $73,100 +46.5% |
| 2021 | $266 +5.5% | $49,900 -5.3% |
| 2020 | $252 +3.6% | $52,700 +3.5% |
| 2019 | $243 -21.9% | $50,900 +4.3% |
| 2018 | $312 -12.3% | $48,800 -10.5% |
| 2017 | $356 +29% | $54,500 |
| 2016 | $276 -7.1% | $54,500 -4% |
| 2014 | $297 -7.5% | $56,800 +3.8% |
| 2013 | $321 | $54,700 -15.7% |
| 2012 | $321 | $64,900 -16% |
| 2011 | -- | $77,300 -3% |
| 2010 | $402 -0.9% | $79,700 -1.5% |
| 2009 | $406 | $80,900 -21.3% |
| 2007 | -- | $102,800 -0.6% |
| 2006 | -- | $103,400 +9% |
| 2005 | -- | $94,900 |
| 2004 | -- | $94,900 |
| 2003 | -- | $94,900 +121.7% |
| 2002 | -- | $42,800 +200.1% |
| 2001 | -- | $14,260 |
| 2000 | -- | $14,260 |
Find assessor info on the county website
Monthly payment
Est. payment
Payment breakdown
Explore the cost of this home by adjusting the details. Changes won't be saved.Climate risks
Neighborhood: Snacks-Guion Creek
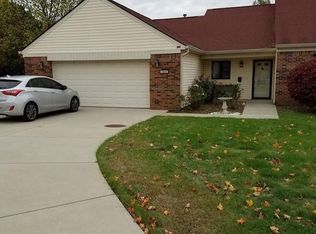
Similar homes
- $80,0001 bd1 ba1.1k sqft6321 Brush Run, Indianapolis, IN 46268Active
 MLS ID #22123282, Chelsi Kitchen, Highgarden Real Estate. MIBOR as distributed by MLS GRID
 - $75,0001 bd1 ba1.1k sqft6407 Friendship Cir #15, Indianapolis, IN 46268Active
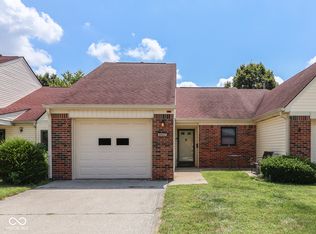 MLS ID #22120869, Amy Keizers, Duke Collective, Inc.. MIBOR as distributed by MLS GRID
 - $104,9002 bd1 ba966 sqft6456 Lupine Ter, Indianapolis, IN 46224Active
 MLS ID #22124061, Samantha Huesman, Pillario Property Management LLC. MIBOR as distributed by MLS GRID
 - $119,9002 bd2 ba1.2k sqft7411 Country Brook Dr, Indianapolis, IN 46260Active
 MLS ID #22128165, Larry Copeland, F.C. Tucker Company. MIBOR as distributed by MLS GRID
