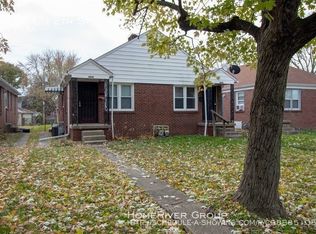
Discover the charm of 3915 E 12th ST, INDIANAPOLIS, IN, USA - a 720 square foot single-family residence that is ready for you to move in. This inviting home offers a lifestyle of comfort and ease, perfect for those seeking a streamlined living experience. The single bedroom provides a peaceful retreat, designed for relaxation and personal space. Updated kitchen, with appliances and an updated bathroom. Laundry can be found in the basement which also offers space for storage. Step outside to a private yard, an ideal setting for outdoor enjoyment and personal sanctuary. The welcoming porch offers a delightful spot for morning coffee or evening unwinding, adding to the home's bungalow appeal. This delightful property is a unique opportunity to embrace comfortable living in a thoughtfully designed space.
Active
Price cut: $7.5K (9/11)
$102,500
3915 E 12th St, Indianapolis, IN 46201
1beds
1,080sqft
Residential, Single Family Residence
Built in 1928
6,098 Square Feet Lot
$-- Zestimate®
$95/sqft
$-- HOA
What's special
Welcoming porchUpdated kitchenUpdated bathroomPrivate yard
- 62 days
- 159
- 18
Zillow last checked:
Listing updated:
Listed by:
Dawn McClara dawn.mcclara@talktotucker.com,
F.C. Tucker Company,
Will Lonnemann,
F.C. Tucker Company
Source: MIBOR as distributed by MLS GRID,MLS#: 22119463
Facts & features
Interior
Bedrooms & bathrooms
- Bedrooms: 1
- Bathrooms: 1
- Full bathrooms: 1
- Main level bathrooms: 1
- Main level bedrooms: 1
Primary bedroom
- Level: Main
- Area: 110 Square Feet
- Dimensions: 10x11
Dining room
- Level: Main
- Area: 209 Square Feet
- Dimensions: 11x19
Kitchen
- Level: Main
- Area: 132 Square Feet
- Dimensions: 11x12
Living room
- Level: Main
- Area: 150 Square Feet
- Dimensions: 15x10
Heating
- Forced Air
Cooling
- Central Air
Appliances
- Included: Gas Oven, Refrigerator
Features
- Windows: Wood Work Painted
- Basement: Cellar
Interior area
- Total structure area: 1,080
- Total interior livable area: 1,080 sqft
- Finished area below ground: 0
Property
Features
- Levels: One
- Stories: 1
Lot
- Size: 6,098 Square Feet
- Features: Mature Trees
Details
- Additional structures: Barn Mini
- Parcel number: 490733123022000101
- Special conditions: As Is
- Horse amenities: None
Construction
Type & style
- Home type: SingleFamily
- Architectural style: Bungalow
- Property subtype: Residential, Single Family Residence
Materials
- Vinyl Siding
- Foundation: Block
Condition
- Updated/Remodeled
- New construction: No
- Year built: 1928
Utilities & green energy
- Water: Public
Community & HOA
Community
- Subdivision: Zeiglers E 10th St Park
HOA
- Has HOA: No
Location
- Region: Indianapolis
Financial & listing details
- Price per square foot: $95/sqft
- Tax assessed value: $75,000
- Annual tax amount: $474
- Date on market: 8/11/2026
- Cumulative days on market: 58 days
Estimated market value
Not available
Estimated sales range
Not available
$847/mo
Price history
| Date | Event | Price |
|---|---|---|
| 9/11/2026 | Price change | $102,500-6.8%$95/sqft |
Source:  MIBOR as distributed by MLS GRID #22119463 Report a problem MIBOR as distributed by MLS GRID #22119463 Report a problem | ||
| 8/11/2026 | Listed for sale | $110,000$102/sqft |
Source: MIBOR as distributed by MLS GRID #22119463 Report a problem | ||
Public tax history
| Year | Property taxes | Tax assessment |
|---|---|---|
| 2025 | $453 +0.8% | $75,000 +13.5% |
| 2024 | $449 +14.6% | $66,100 -3.5% |
| 2023 | $392 +10.1% | $68,500 +3.2% |
| 2022 | $356 +25.9% | $66,400 +13.9% |
| 2021 | $283 -1.6% | $58,300 +19.5% |
| 2020 | $287 +18.3% | $48,800 |
| 2019 | $243 +7.5% | $48,800 +15.9% |
| 2018 | $226 -0.7% | $42,100 +7.1% |
| 2017 | $228 +20.6% | $39,300 +6.2% |
| 2016 | $189 -10.5% | $37,000 -8.4% |
| 2014 | $211 -16.6% | $40,400 |
| 2013 | $253 | $40,400 -3.3% |
| 2012 | $253 | $41,800 -0.9% |
| 2011 | -- | $42,200 -2.3% |
| 2010 | $247 +11.4% | $43,200 |
| 2009 | $222 | $43,200 -6.9% |
| 2007 | -- | $46,400 +34.5% |
| 2006 | -- | $34,500 +30.7% |
| 2005 | -- | $26,400 |
| 2004 | -- | $26,400 |
| 2003 | -- | $26,400 +131.6% |
| 2002 | -- | $11,400 +200% |
| 2001 | -- | $3,800 |
| 2000 | -- | $3,800 |
Find assessor info on the county website
Monthly payment
Est. payment
Payment breakdown
Explore the cost of this home by adjusting the details. Changes won't be saved.Climate risks
Neighborhood: Near Eastside
Similar homes
- $109,9002 bd1 ba1.3k sqft337 S Randolph St, Indianapolis, IN 46201Active
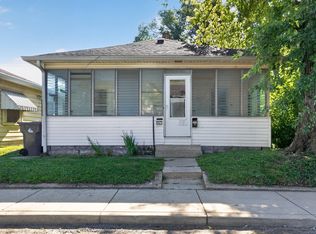 MLS ID #22117154, Samuel Nieves-Montanez, Trelora Realty. MIBOR as distributed by MLS GRID
 - $91,0002 bd1 ba756 sqft31 N Forest Ave, Indianapolis, IN 46201Active
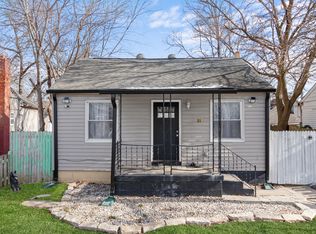 MLS ID #22076000, Robert Davenport, Plum Tree Realty. MIBOR as distributed by MLS GRID
 - $120,0003 bd1 ba1k sqft3915 Brookville Rd, Indianapolis, IN 46201Active
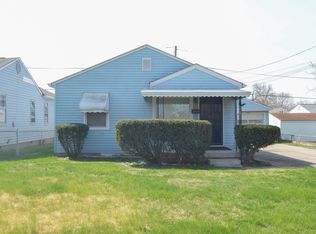 MLS ID #22093043, Esther Ang, eXp Realty, LLC. MIBOR as distributed by MLS GRID
 - $99,0002 bd1 ba672 sqft2510 E 25th St, Indianapolis, IN 46218Active
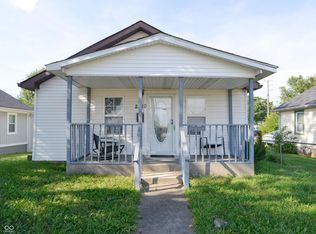 MLS ID #22123556, Ani Rios, Highgarden Real Estate. MIBOR as distributed by MLS GRID
