Single-level living in the Casa De Pinon community on Indianapolis' south side. This brick ranch-style condo has 2 bedrooms, 1 full bath, and 939 sq ft. It comes with a private ground-level entry, a covered front porch, and a carport. Wood-look laminate flooring runs through the living and dining areas. A sliding door off the dining area opens to a private brick-walled patio with herringbone pavers and a wrought-iron gate, a quiet spot for morning coffee or relaxing outdoors. The galley kitchen includes a dishwasher, electric range, and refrigerator. The primary bedroom has two closets and its own slider to the patio. The bath features a tiled walk-in shower with a built-in bench and niche, plus a long vanity with a vessel sink and generous counter space. A separate laundry room adds convenience. With solid bones and a functional layout, this home is a great opportunity to refresh, update, and make it your own. The HOA covers lawn care, grounds maintenance, and snow removal for easy, low-maintenance living. It's in Perry Township Schools, with convenient access to I-465, I-65, and south side shopping and dining.
Active
$119,900
5225 Pinon Dr, Indianapolis, IN 46227
2beds
939sqft
Residential, Condominium
Built in 1974
-- sqft lot
$-- Zestimate®
$128/sqft
$80/mo HOA
What's special
Covered front porchPrivate ground-level entryBrick ranch-style condoSeparate laundry roomWood-look laminate flooring
- 4 days
- 416
- 37
Zillow last checked:
Listing updated:
Listed by:
Jimmy Perry jim.perry@everrealestate.com,
Ever Real Estate, LLC
Source: MIBOR as distributed by MLS GRID,MLS#: 22134156
Facts & features
Interior
Bedrooms & bathrooms
- Bedrooms: 2
- Bathrooms: 1
- Full bathrooms: 1
- Main level bathrooms: 1
- Main level bedrooms: 2
Primary bedroom
- Level: Main
- Area: 221 Square Feet
- Dimensions: 17x13
Bedroom 2
- Level: Main
- Area: 100 Square Feet
- Dimensions: 10x10
Dining room
- Level: Main
- Area: 64 Square Feet
- Dimensions: 8x8
Kitchen
- Level: Main
- Area: 80 Square Feet
- Dimensions: 10x8
Laundry
- Level: Main
- Area: 45 Square Feet
- Dimensions: 9x5
Living room
- Level: Main
- Area: 247 Square Feet
- Dimensions: 19x13
Heating
- Electric, Forced Air
Cooling
- Central Air
Appliances
- Included: Dishwasher, Electric Water Heater, Electric Oven, Refrigerator
Features
- Attic Access
- Has basement: No
- Attic: Access Only
- Common walls with other units/homes: 1 Common Wall
Interior area
- Total structure area: 939
- Total interior livable area: 939 sqft
Property
Features
- Levels: One
- Stories: 1
- Entry location: Building Private Entry,Ground Level
- Patio & porch: Covered, Patio
Lot
- Size: 1,306 Square Feet
Details
- Parcel number: 491505110008000500
- Horse amenities: None
Construction
Type & style
- Home type: Condo
- Architectural style: Other
- Property subtype: Residential, Condominium
- Attached to another structure: Yes
Materials
- Brick
- Foundation: Slab
Condition
- New construction: No
- Year built: 1974
Utilities & green energy
- Water: Public
Community & HOA
Community
- Subdivision: Casa De Pinon
HOA
- Has HOA: Yes
- Amenities included: Maintenance Grounds, Snow Removal
- Services included: Association Home Owners, Lawncare, Maintenance Grounds, Snow Removal
- HOA fee: $80 monthly
Location
- Region: Indianapolis
Financial & listing details
- Price per square foot: $128/sqft
- Tax assessed value: $88,500
- Annual tax amount: $712
- Date on market: 10/29/2026
- Cumulative days on market: 6 days
Estimated market value
Not available
Estimated sales range
Not available
Not available
Price history
| Date | Event | Price |
|---|---|---|
| 10/29/2026 | Listed for sale | $119,900+140.3%$128/sqft |
Source:  MIBOR as distributed by MLS GRID #22134156 Report a problem | ||
| 1/22/2015 | Listing removed | $49,900$53/sqft |
Source: American Wholesale Properties #21327515 Report a problem | ||
| 1/3/2015 | Pending sale | $49,900-37.5%$53/sqft |
Source: American Wholesale Properties #21327515 Report a problem | ||
| 12/29/2014 | Sold | $79,900+60.1%$85/sqft |
Source: Public Record Report a problem | ||
| 12/7/2014 | Listed for sale | $49,900-9.1%$53/sqft |
Source: American Wholesale Properties #21327515 Report a problem | ||
| 10/22/2014 | Listing removed | $54,900$58/sqft |
Source: American Wholesale Properties #21309984 Report a problem | ||
| 8/16/2014 | Listed for sale | $54,900$58/sqft |
Source: American Wholesale Properties #21309984 Report a problem | ||
Public tax history
| Year | Property taxes | Tax assessment |
|---|---|---|
| 2025 | $717 +10.6% | $88,500 -1.3% |
| 2024 | $648 +3.7% | $89,700 +2.7% |
| 2023 | $625 +12.9% | $87,300 +9.4% |
| 2022 | $554 +9.5% | $79,800 +12.9% |
| 2021 | $506 -68.4% | $70,700 +10% |
| 2020 | $1,598 +3.8% | $64,300 +5.8% |
| 2019 | $1,540 -1% | $60,800 +2.7% |
| 2018 | $1,556 -0.3% | $59,200 +1.2% |
| 2017 | $1,560 +9.2% | $58,500 +2.8% |
| 2016 | $1,429 +13.5% | $56,900 +2.9% |
| 2014 | $1,258 +2800.4% | $55,300 |
| 2013 | $43 | $55,300 +3.6% |
| 2012 | $43 | $53,400 +1.3% |
| 2011 | -- | $52,700 |
| 2010 | $33 +26.2% | $52,700 |
| 2009 | $26 | $52,700 |
| 2007 | -- | $52,700 +0.2% |
| 2006 | -- | $52,600 |
| 2005 | -- | $52,600 |
| 2004 | -- | $52,600 |
| 2003 | -- | $52,600 +87.9% |
| 2002 | -- | $28,000 +200.1% |
| 2001 | -- | $9,330 |
| 2000 | -- | $9,330 |
Find assessor info on the county website
Monthly payment
Est. payment
Payment breakdown
Explore the cost of this home by adjusting the details. Changes won't be saved.Climate risks
Neighborhood: Edgewood

Similar homes
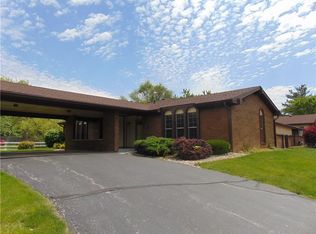
- $119,0002 bd2 ba1.1k sqft4251 Woodsage Trce, Indianapolis, IN 46237Active
 MLS ID #22093806, Kim Alexander, Keller Williams Indy Metro NE. MIBOR as distributed by MLS GRID
- $155,0003 bd2 ba1.1k sqft3412 Winchester Dr, Indianapolis, IN 46227Active
 MLS ID #22132682, Bruce Richardson, Bruce Richardson Realty, LLC. MIBOR as distributed by MLS GRID
- $104,9002 bd2 ba882 sqft8553 La Corrida Ct #84, Indianapolis, IN 46227Active
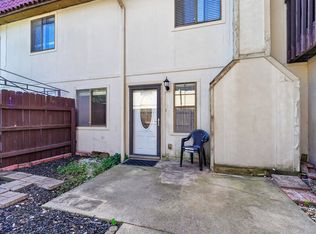 MLS ID #22106103, Joshua Carpenter, Trueblood Real Estate. MIBOR as distributed by MLS GRID
- $143,0002 bd2 ba1k sqft8001 Xenia Dr, Indianapolis, IN 46227Active
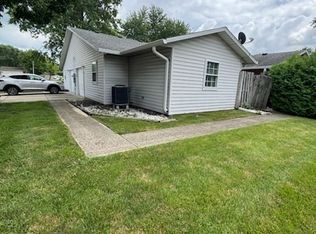 MLS ID #22113830, Sukhvinder Oberoi, Daniels Real Estate. MIBOR as distributed by MLS GRID
