Back on the market due to no fault of the seller! Rare co-op opportunity right in the middle of downtown Irvington! CASH ONLY. This 2 bed / 1 bath still has nearly all of it's original 1920's charm! From the built in corner cabinets, to the archways in the living spaces and the hardwood floors in the bedrooms, the character is all there! With an updated bathroom and tons of natural light, this home is ready to be turned into the next owners vision. The unfinished basement and attic give you plenty of storage, or finish out the attic into a home office! Whether you want to preserve the character or make it your own, this home is ready for it's next chapter. Homes like this don't come around often in Irvington, schedule a tour today!
Active
Price cut: $3K (9/14)
$77,000
5613 E Washington St APT 16, Indianapolis, IN 46219
2beds
1,562sqft
Residential, Townhouse
Built in 1924
0.87 Acres Lot
$-- Zestimate®
$49/sqft
$450/mo HOA
What's special
Unfinished basementTons of natural lightUpdated bathroomBuilt in corner cabinets
- 119 days
- 725
- 59
Zillow last checked:
Listing updated:
Listed by:
Porter Bouvier porter.bouvier@kw.com,
Keller Williams Indy Metro NE
Source: MIBOR as distributed by MLS GRID,MLS#: 22109626
Facts & features
Interior
Bedrooms & bathrooms
- Bedrooms: 2
- Bathrooms: 1
- Full bathrooms: 1
Primary bedroom
- Level: Upper
- Area: 208 Square Feet
- Dimensions: 16x13
Bedroom 2
- Level: Upper
- Area: 143 Square Feet
- Dimensions: 13x11
Dining room
- Level: Main
- Area: 143 Square Feet
- Dimensions: 13x11
Kitchen
- Level: Main
- Area: 104 Square Feet
- Dimensions: 13x8
Living room
- Level: Main
- Area: 247 Square Feet
- Dimensions: 19x13
Heating
- Hot Water, Radiant, Electric, Natural Gas
Cooling
- Window Unit(s)
Appliances
- Included: Dryer, Gas Water Heater, Electric Oven, Refrigerator, Washer
- Laundry: In Basement, Sink
Features
- Attic Stairway, High Speed Internet
- Basement: Unfinished
- Attic: Permanent Stairs
Interior area
- Total structure area: 1,562
- Total interior livable area: 1,562 sqft
- Finished area below ground: 0
Property
Parking
- Parking features: Assigned
Features
- Levels: Two and a Half
- Stories: 2
Lot
- Size: 0.87 Acres
- Features: Gated Community, Sidewalks, Mature Trees, Trees-Small (Under 20 Ft)
Details
- Parcel number: 491003169008000701
- Special conditions: As Is,Historic District
- Horse amenities: None
Construction
Type & style
- Home type: Townhouse
- Architectural style: Traditional
- Property subtype: Residential, Townhouse
- Attached to another structure: Yes
Materials
- Brick
- Foundation: Block
Condition
- New construction: No
- Year built: 1924
Utilities & green energy
- Water: Public
Community & HOA
Community
- Features: Gated, Sidewalks
- Subdivision: Shanks
HOA
- Has HOA: Yes
- Amenities included: Insurance, Maintenance Grounds, Taxes, Snow Removal, Trash, Water, Landscaping, Gated, Parking
- Services included: Association Home Owners, Common Heat, Sewer, Insurance, Lawncare, Maintenance Grounds, Property Taxes Paid, Snow Removal, Trash
- HOA fee: $450 monthly
Location
- Region: Indianapolis
Financial & listing details
- Price per square foot: $49/sqft
- Annual tax amount: $19,694
- Date on market: 6/23/2026
- Cumulative days on market: 91 days
Estimated market value
Not available
Estimated sales range
Not available
Not available
Price history
| Date | Event | Price |
|---|---|---|
| 9/14/2026 | Price change | $77,000-3.7%$49/sqft |
Source:  MIBOR as distributed by MLS GRID #22109626 Report a problem MIBOR as distributed by MLS GRID #22109626 Report a problem | ||
| 9/3/2026 | Listed for sale | $79,999$51/sqft |
Source: MIBOR as distributed by MLS GRID #22109626 Report a problem | ||
| 8/7/2026 | Pending sale | $79,999$51/sqft |
Source: MIBOR as distributed by MLS GRID #22109626 Report a problem | ||
| 7/14/2026 | Price change | $79,999-5.9%$51/sqft |
Source: MIBOR as distributed by MLS GRID #22109626 Report a problem | ||
| 6/23/2026 | Listed for sale | $85,000$54/sqft |
Source: MIBOR as distributed by MLS GRID #22109626 Report a problem | ||
Public tax history
Tax history is unavailable.
Monthly payment
Est. payment
Payment breakdown
Explore the cost of this home by adjusting the details. Changes won't be saved.Climate risks
Neighborhood: Irvington
- $100,0002 bd1 ba1.6k sqft5623 E Washington St APT 7, Indianapolis, IN 46219Sold

- $125,0002 bd2 ba1.5k sqft5613 E Washington St APT 2, Indianapolis, IN 46219Sold
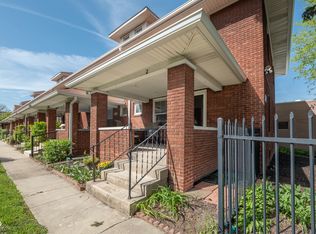
- $1,434,200-- bd-- ba14k sqft5613 E Washington St, Indianapolis, IN 46219Off Market
- $--1 bd1 ba650 sqft5613 E Washington St #19, Indianapolis, IN 46219Off Market

Similar homes
- $80,0002 bd1 ba1.5k sqft3352 Wallace Ave, Indianapolis, IN 46218Active
 MLS ID #22115867, Karanjod Cheema, Rize Commercial Realty LLC. MIBOR as distributed by MLS GRID
 - $69,9003 bd1 ba921 sqft606 Good Ave, Indianapolis, IN 46219Active
 MLS ID #22097140, Chris Price, Keller Williams Indy Metro Partners. MIBOR as distributed by MLS GRID
 - $109,9002 bd1 ba885 sqft2228 N Irwin St, Indianapolis, IN 46219Active
 MLS ID #22110278, Samuel Nieves-Montanez, Trelora Realty. MIBOR as distributed by MLS GRID
 - $99,9002 bd1 ba1.3k sqft3629 English Ave, Indianapolis, IN 46201Active
 MLS ID #22130590, Karen Meier, Carpenter, REALTORS®. MIBOR as distributed by MLS GRID
 - $115,0003 bd1 ba954 sqft5931 Rawles Ave, Indianapolis, IN 46219For Sale
 MLS ID #845536, Georgeann Weisman, Brokerworks Group. NIRA as distributed by MLS GRID
