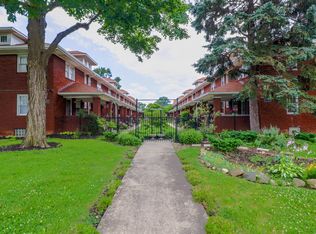
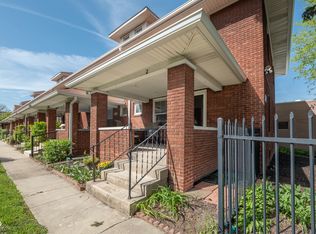
Welcome to Irvington Court, a charming co-op community located in the heart of Irvington. Originally built in 1924 for railroad workers, this historic building was opened to all buyers in the 1970s. When you purchase a co-op, you're buying a share of ownership in the community, which grants you exclusive use of your unit. This fantastic home radiates historic charm with its period details, transporting you to the Roaring Twenties as soon as you step inside. Featuring two spacious bedrooms, an updated kitchen, completely remodeled bathroom, and renovated third floor, this home strikes the perfect balance between modern comfort and timeless appeal. Plus, with air conditioning on every floor and additional storage spaces, you'll enjoy all the amenities you need for a comfortable lifestyle. Located in a gated community, Irvington Court is just a short stroll from all the amenities Irvington has to offer, with the library conveniently located next door. The unit includes a private parking space, with additional spots available.
Sold
$100,000
5623 E Washington St APT 7, Indianapolis, IN 46219
2beds
1,608sqft
Residential, Condominium
Built in 1924
-- sqft lot
$101,300 Zestimate®
$62/sqft
$1,296 Estimated rent
Home value
$101,300
$92,000 - $111,000
$1,296/mo
Zestimate® history
Owner options
List your home for rent
$1,296/mo
Rent Zestimate®
Find your next renter with Zillow Rental Manager. Plus, with online applications, you can quickly screen prospective tenants – for free.
$1,296/mo
Rent Zestimate®
Refinance and save
$933/mo
Est. payment
Refinancing to a lower rate could help reduce your monthly payments and save thousands over the life of the loan.
$933/mo
Est. payment
Explore your selling options
Work with a Zillow partner agent
Leverage their expertise and Zillow's premium Showcase listings to get your home seen by more buyers.
Get startedList with your own agent
Get your home in front of millions of buyers by listing it on Zillow.
Learn how to do itSell it yourself
Take full control of how buyers see your home on Zillow by listing For Sale by Owner (FSBO).
List your homeWhat's special
Zillow last checked:
Listing updated:
Listed by:
Tyler Robison 765-301-8054,
F.C. Tucker Company
Bought with:
Vicki Reed
Keller Williams Indy Metro NE
Source: MIBOR as distributed by MLS GRID,MLS#: 22031190
Facts & features
Interior
Bedrooms & bathrooms
- Bedrooms: 2
- Bathrooms: 1
- Full bathrooms: 1
Primary bedroom
- Features: Hardwood
- Level: Upper
- Area: 195 Square Feet
- Dimensions: 15x13
Bedroom 2
- Features: Hardwood
- Level: Upper
- Area: 143 Square Feet
- Dimensions: 13x11
Dining room
- Features: Hardwood
- Level: Main
- Area: 143 Square Feet
- Dimensions: 13x11
Kitchen
- Features: Tile-Ceramic
- Level: Main
- Area: 104 Square Feet
- Dimensions: 13x8
Laundry
- Features: Other
- Level: Basement
- Area: 240 Square Feet
- Dimensions: 20x12
Living room
- Features: Hardwood
- Level: Main
- Area: 208 Square Feet
- Dimensions: 16x13
Heating
- Hot Water
Cooling
- Wall Unit(s), Window Unit(s)
Appliances
- Included: Electric Cooktop, Dishwasher, Dryer, Laundry Connection in Unit, Microwave, Electric Oven, Refrigerator, Other
- Laundry: In Basement, Laundry Connection in Unit
Features
- Attic Access, High Ceilings, Ceiling Fan(s), Hardwood Floors
- Flooring: Hardwood
- Basement: Partial,Storage Space,Unfinished
- Attic: Access Only
- Common walls with other units/homes: 2+ Common Walls
Interior area
- Total structure area: 1,608
- Total interior livable area: 1,608 sqft
- Finished area below ground: 0
Property
Parking
- Parking features: Assigned, Common
Features
- Levels: Three Or More
- Entry location: Building Common Entry,Ground Level
- Patio & porch: Covered
- Exterior features: Lighting
- Fencing: Fenced,Perimeter,Wrought Iron
Lot
- Size: 0.87 Acres
- Features: Busline, Gated Community, Sidewalks, Street Lights, Trees-Small (Under 20 Ft)
Details
- Parcel number: 491003169008000701
- Special conditions: Historic District
- Horse amenities: None
Construction
Type & style
- Home type: Condo
- Architectural style: Traditional
- Property subtype: Residential, Condominium
- Attached to another structure: Yes
Materials
- Brick
- Foundation: Block
Condition
- Updated/Remodeled
- New construction: No
- Year built: 1924
Utilities & green energy
- Water: Municipal/City
- Utilities for property: Electricity Connected
Community & HOA
Community
- Features: Low Maintenance Lifestyle, Gated, Sidewalks
- Subdivision: Shanks
HOA
- Has HOA: Yes
- Amenities included: Insurance, Maintenance, Maintenance Grounds, Parking, Picnic Area, Snow Removal, Taxes, Trash, Water
- Services included: Common Heat, Sewer, Entrance Common, Insurance, Lawncare, Maintenance Grounds, Maintenance Structure, Maintenance, Property Taxes Paid, Snow Removal, Trash
- HOA fee: $430 monthly
Location
- Region: Indianapolis
Financial & listing details
- Price per square foot: $62/sqft
- Date on market: 4/7/2025
- Cumulative days on market: 6 days
- Electric utility on property: Yes
Price history
| Date | Event | Price |
|---|---|---|
| 4/18/2025 | Sold | $100,000+5.3%$62/sqft |
Source:  MIBOR as distributed by MLS GRID #22031190 Report a problem MIBOR as distributed by MLS GRID #22031190 Report a problem | ||
| 4/12/2025 | Pending sale | $95,000$59/sqft |
Source: MIBOR as distributed by MLS GRID #22031190 Report a problem | ||
| 4/7/2025 | Listed for sale | $95,000+90.4%$59/sqft |
Source: MIBOR as distributed by MLS GRID #22031190 Report a problem | ||
| 12/1/2011 | Listing removed | $49,900$31/sqft |
Source: RE/MAX Realty Group #21137949 Report a problem | ||
| 7/2/2011 | Listed for sale | $49,900$31/sqft |
Source: Visual Tour #21040892 Report a problem | ||
Public tax history
Tax history is unavailable.
Neighborhood: Irvington
Nearby homes
- $79,9992 bd1 ba1.5k sqft5613 E Washington St APT 16, Indianapolis, IN 46219Pending
- $125,0002 bd2 ba1.5k sqft5613 E Washington St APT 2, Indianapolis, IN 46219Sold
- $1,434,200-- bd-- ba14k sqft5613 E Washington St, Indianapolis, IN 46219Off Market
- $--1 bd1 ba650 sqft5613 E Washington St #19, Indianapolis, IN 46219Off Market

- $96,5002 bd1 ba1.3k sqft5613 E Washington St APT 14, Indianapolis, IN 46219Off Market
- $111,7002 bd2 ba1.3k sqft5613 E Washington St APT 10, Indianapolis, IN 46219Off Market
- $87,7002 bd1 ba1.1k sqft5613 E Washington St APT 6, Indianapolis, IN 46219Off Market
- $120,0002 bd1 ba1.6k sqft5623 E Washington St, Indianapolis, IN 46219Sold
Nearby schools
GreatSchools rating
- 4/10George W. Julian School 57Grades: PK-5Distance: 0.2 mi
- 1/10Thomas Carr Howe Middle School - An IB World SchoolGrades: 6-8Distance: 0.7 mi
- 2/10Arsenal Technical High SchoolGrades: 9-12Distance: 3.4 mi
Get a cash offer in 3 minutes
Find out how much your home could sell for in as little as 3 minutes with a no-obligation cash offer.
Estimated market value
$101,300
Get a cash offer in 3 minutes
Find out how much your home could sell for in as little as 3 minutes with a no-obligation cash offer.
Estimated market value
$101,300
- Indiana
- Marion County
- Indianapolis
- 46219
- Irvington
- 5623 E Washington St Apartment 7
Nearby cities
Nearby neighborhoods
Nearby zip codes
Other Indianapolis Topics
