Skip main navigation
Sold
  • $125,000

    5613 E Washington St APT 2, Indianapolis, IN 46219

    2beds
    1,562sqft
    Residential, Townhouse
    Built in 1924
    0.87 Acres Lot
    $125,400 Zestimate®
    $80/sqft
    $1,616 Estimated rent

    Home value

    $125,400

    $119,000 - $132,000

    $1,616/mo

    Zestimate® history
    Loading
    Loading...

    Owner options

    List your home for rent

    $1,616/mo

    Rent Zestimate®

    Find your next renter with Zillow Rental Manager. Plus, with online applications, you can quickly screen prospective tenants – for free.

    Learn more

    $1,616/mo

    Rent Zestimate®

    Refinance and save

    $1,078/mo

    Est. payment

    Refinancing to a lower rate could help reduce your monthly payments and save thousands over the life of the loan.

    See today's rates

    $1,078/mo

    Est. payment

    Explore your selling options

    Work with a Zillow partner agent

    Leverage their expertise and Zillow's premium Showcase listings to get your home seen by more buyers.

    Get started

    List with your own agent

    Get your home in front of millions of buyers by listing it on Zillow.

    Learn how to do it

    Sell it yourself

    Take full control of how buyers see your home on Zillow by listing For Sale by Owner (FSBO).

    List your home

    What's special

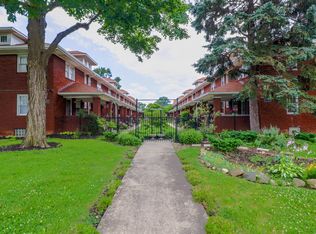
    Finished attic bonus roomHalf bathPrivate and landscaped courtyardLight filled homeTwo bedroomsCompletely rehabbedFront porch offers tranquility
    Incredible opportunity in the Heart of Historic Irvington - this co-op townhome is a rare find! This home has been completely rehabbed from the plumbing and electrical to fresh drywall, paint, bathroom and kitchen remodel...just bring your things and move in! Original hardwood floors and trim gleam in this light filled home. Your front porch offers tranquility in the private and landscaped courtyard with views of Irvington's historic downtown amenities - The Med, Sahms, Jockomo's and Lincoln Square are right across the street, the library is next door and several other restaurants are within a few minutes walk. The unit offers two bedrooms and a finished attic bonus room and basement offers clean, functional space with half bath. Co-ops are a unique opportunity in the Indianapolis market, it must be a cash purchase as there are no known lending options. The unit must be owner occupied - it cannot be a rental or Air BNB property. There are no dogs allowed, however you can have up to 2 cats. The Co-op covers property taxes. heat. water/sewer, trash, grounds care. All potential residents must complete a background check, credit check and a board interview.

    Zillow last checked:

    Listing updated:

    Listed by:

    Vicki Reed 317-919-7931,

    Keller Williams Indy Metro NE

    Bought with:

    Erica Suvak

    Marlows Real Estate Group, LLC

    Source: MIBOR as distributed by MLS GRID,MLS#: 22097169MLS Logo

    Facts & features

    Interior

    Bedrooms & bathrooms
    • Bedrooms: 2
    • Bathrooms: 2
    • Full bathrooms: 1
    • 1/2 bathrooms: 1
    Primary bedroom
    • Level: Upper
    • Area: 169 Square Feet
    • Dimensions: 13x13
    Bedroom 2
    • Level: Upper
    • Area: 130 Square Feet
    • Dimensions: 13x10
    Bonus room
    • Level: Upper
    • Area: 182 Square Feet
    • Dimensions: 14x13
    Dining room
    • Level: Main
    • Area: 144 Square Feet
    • Dimensions: 12x12
    Kitchen
    • Level: Main
    • Area: 84 Square Feet
    • Dimensions: 12x7
    Living room
    • Level: Main
    • Area: 208 Square Feet
    • Dimensions: 16x13
    Heating
    • Hot Water, Radiant, Other, Electric, Natural Gas
    Cooling
    • Window Unit(s)
    Appliances
    • Included: Dishwasher, Dryer, Gas Water Heater, Electric Oven, Refrigerator, Washer, Microwave
    • Laundry: In Basement, Sink
    Features
    • Attic Stairway, Ceiling Fan(s), Hardwood Floors, High Speed Internet
    • Flooring: Hardwood
    • Windows: Wood Work Stained
    • Basement: Unfinished,Daylight,Interior Entry
    • Attic: Permanent Stairs
    Interior area
    • Total structure area: 1,562
    • Total interior livable area: 1,562 sqft
    • Finished area below ground: 0

    Property

    Parking
    • Parking features: Assigned, None
    Features
    • Levels: Two and a Half
    • Stories: 2
    • Patio & porch: Covered
    • Fencing: Fenced,Fence Complete
    Lot
    • Size: 0.87 Acres
    • Features: Gated Community, Sidewalks, Mature Trees, Trees-Small (Under 20 Ft)
    Details
    • Parcel number: 491003169008000701
    • Special conditions: Historic District
    • Horse amenities: None

    Construction

    Type & style
    • Home type: Townhouse
    • Architectural style: Traditional
    • Property subtype: Residential, Townhouse
    • Attached to another structure: Yes
    Materials
    • Brick
    • Foundation: Block
    Condition
    • Updated/Remodeled
    • New construction: No
    • Year built: 1924

    Utilities & green energy

    • Water: Public

    Community & HOA

    Community
    • Features: Gated, Sidewalks
    • Security: Smoke Detector(s)
    • Subdivision: Shanks
    HOA
    • Has HOA: Yes
    • Amenities included: Gated, Hot Water, Landscaping, Maintenance Grounds, Maintenance Structure, Management, Taxes, Trash, Water, Insurance, Snow Removal, Parking
    • Services included: Association Home Owners, Common Heat, Sewer, Insurance, Lawncare, Maintenance Grounds, Property Taxes Paid, Snow Removal, Trash
    • HOA fee: $450 monthly
    Location
    • Region: Indianapolis

    Financial & listing details

    • Price per square foot: $80/sqft
    • Annual tax amount: $19,694
    • Date on market: 4/23/2026
    • Cumulative days on market: 9 days

    Price history

    DateEventPrice
    5/26/2026Sold$125,000-16.1%$80/sqft
    Source: MIBOR as distributed by MLS GRID #22097169 Report a problem
    5/1/2026Pending sale$149,000$95/sqft
    Source: MIBOR as distributed by MLS GRID #22097169 Report a problem
    4/23/2026Listed for sale$149,000+204.1%$95/sqft
    Source: MIBOR as distributed by MLS GRID #22097169 Report a problem
    11/16/2022Sold$49,000$31/sqft
    Source: MIBOR as distributed by MLS GRID #21889661 Report a problem
    10/25/2022Pending sale$49,000$31/sqft
    Source: MIBOR as distributed by MLS GRID #21889661 Report a problem
    10/21/2022Listed for sale$49,000+22.8%$31/sqft
    Source: MIBOR as distributed by MLS GRID #21889661 Report a problem
    10/5/2013Listing removed$39,900$26/sqft
    Source: SGA Enterprises, Inc #21253228 Report a problem
    8/31/2013Price change$39,900-2.4%$26/sqft
    Source: SGA Enterprises, Inc #21253228 Report a problem
    10/19/2012Price change$40,900-8.9%$26/sqft
    Source: F.C. Tucker Company, Inc. #21171523 Report a problem
    4/17/2012Listed for sale$44,900+2%$29/sqft
    Source: F. C. Tucker Company, Inc #21171523 Report a problem
    3/2/2011Listing removed$44,000$28/sqft
    Source: Carpenter Realtors #21025089 Report a problem
    11/29/2010Listed for sale$44,000$28/sqft
    Source: Carpenter Realtors #21025089 Report a problem
    10/5/2010Listing removed$44,000$28/sqft
    Source: Carpenter Realtors #21025089 Report a problem
    9/17/2010Price change$44,000-7.4%$28/sqft
    Source: Carpenter Realtors #21025089 Report a problem
    5/14/2010Listed for sale$47,500$30/sqft
    Source: Carpenter Realtors #21025089 Report a problem

    Public tax history

    Tax history is unavailable.

    Neighborhood: Irvington

    Nearby schools

    GreatSchools rating
    Schools provided by the listing agent
    • High: Arsenal Technical High School

    Source: MIBOR as distributed by MLS GRID. This data may not be complete. We recommend contacting the local school district to confirm school assignments for this home.

    Get a cash offer in 3 minutes
    Find out how much your home could sell for in as little as 3 minutes with a no-obligation cash offer.
    Estimated market value
    $125,400
    Get a cash offer in 3 minutes
    Find out how much your home could sell for in as little as 3 minutes with a no-obligation cash offer.
    Estimated market value
    $125,400