Discover refined living at 8021 E 20th ST, INDIANAPOLIS, IN,. this 1782 square foot townhouse offers a compelling blend of classic charm and contemporary comfort, designed for an elevated lifestyle that features a completely update kitchen with white subtile backsplash, and newer vinyl tip- out windows and custom French patio doors with internal mini-blinds in insulated glass. This three-story residence provides ample space for both relaxation and entertaining, allowing for distinct areas to suit various activities inside/ out! With two large bedrooms both with double closets, this townhouse offers comfortable personal retreats. The 2 full bathrooms and 1-half bathroom cater to both residents and guests with convenience and style. You'll never wait in line when it's your turn to go! Embrace the opportunity to experience this distinguished property firsthand. Schedule your private viewing today before it's gone. All appliances included but not warranted. Move in ready with quick possession as seller is relocating! Please note: seller has never used the dishwasher- it is not hooked up and 1 kitchen window has a broken window sill with a little condensation.
Pending
$145,000
8021 E 20th St, Indianapolis, IN 46219
2beds
1,782sqft
Residential, Townhouse
Built in 1972
1,306 Square Feet Lot
$144,400 Zestimate®
$81/sqft
$500/mo HOA
What's special
Newer vinyl tip-out windowsAll appliances includedThree-story residenceWhite subtile backsplash
- 47 days
- 30
- 1
Zillow last checked:
Listing updated:
Listed by:
Kimberlyn Cannon kjakevinkla@aol.com,
Ala Carte Realty
Source: MIBOR as distributed by MLS GRID,MLS#: 22124443
Facts & features
Interior
Bedrooms & bathrooms
- Bedrooms: 2
- Bathrooms: 3
- Full bathrooms: 2
- 1/2 bathrooms: 1
- Main level bathrooms: 1
Primary bedroom
- Level: Upper
- Area: 238 Square Feet
- Dimensions: 17x14
Bedroom 2
- Level: Upper
- Area: 210 Square Feet
- Dimensions: 15x14
Dining room
- Level: Main
- Area: 130 Square Feet
- Dimensions: 10x13
Kitchen
- Level: Main
- Area: 130 Square Feet
- Dimensions: 13x10
Laundry
- Features: Other
- Level: Basement
- Area: 56 Square Feet
- Dimensions: 7x8
Living room
- Level: Main
- Area: 272 Square Feet
- Dimensions: 17x16
Heating
- Electric, Forced Air
Cooling
- Central Air
Appliances
- Included: Dryer, Disposal, Gas Water Heater, Microwave, Electric Oven, Refrigerator, Washer
- Laundry: In Basement
Features
- Attic Access, Eat-in Kitchen, High Speed Internet, Pantry
- Windows: Wood Work Painted
- Basement: Finished,Finished Ceiling,Finished Walls
- Attic: Access Only
Interior area
- Total structure area: 1,782
- Total interior livable area: 1,782 sqft
- Finished area below ground: 576
Property
Parking
- Total spaces: 1
- Parking features: Detached
- Garage spaces: 1
- Details: Garage Parking Other(Common Lot, Finished Garage, Garage Door Opener, Guest Street Parking, Service Door)
Accessibility
- Accessibility features: Accessible Entrance
Features
- Levels: Three Or More
- Patio & porch: Covered, No Maintenance, Patio, Porch
- Exterior features: Gutter Guards, Lighting, Playground, Sprinkler System
- Fencing: Fenced,Privacy
Lot
- Size: 1,306 Square Feet
- Features: Close to Clubhouse, Sidewalks, Street Lights, Mature Trees
Details
- Parcel number: 490831135002000700
- Special conditions: None,Sales Disclosure On File
- Horse amenities: None
Construction
Type & style
- Home type: Townhouse
- Architectural style: Traditional
- Property subtype: Residential, Townhouse
- Attached to another structure: Yes
Materials
- Wood Brick
- Foundation: Block
Condition
- Updated/Remodeled
- New construction: No
- Year built: 1972
Utilities & green energy
- Electric: 200+ Amp Service
- Water: Public
- Utilities for property: Electricity Connected, Water Connected
Community & HOA
Community
- Features: Low Maintenance Lifestyle, Pool
- Subdivision: Chatham Walk
HOA
- Has HOA: Yes
- Amenities included: Pool
- Services included: Association Home Owners, Clubhouse, Insurance, Lawncare, Maintenance Grounds, ParkPlayground, Snow Removal, Trash
- HOA fee: $500 monthly
- HOA phone: 317-541-0000
Location
- Region: Indianapolis
Financial & listing details
- Price per square foot: $81/sqft
- Tax assessed value: $118,000
- Annual tax amount: $1,130
- Date on market: 9/4/2026
- Cumulative days on market: 45 days
- Electric utility on property: Yes
Estimated market value
$144,400
$137,000 - $152,000
$1,783/mo
Price history
| Date | Event | Price |
|---|---|---|
| 9/16/2026 | Pending sale | $145,000$81/sqft |
Source:  MIBOR as distributed by MLS GRID #22124443 Report a problem MIBOR as distributed by MLS GRID #22124443 Report a problem | ||
| 9/4/2026 | Listed for sale | $145,000+16%$81/sqft |
Source: MIBOR as distributed by MLS GRID #22124443 Report a problem | ||
| 7/19/2025 | Listing removed | $125,000$70/sqft |
Source: MIBOR as distributed by MLS GRID #22016789 Report a problem | ||
| 6/2/2025 | Price change | $125,000-3.8%$70/sqft |
Source: MIBOR as distributed by MLS GRID #22016789 Report a problem | ||
| 5/24/2025 | Price change | $130,000-7.1%$73/sqft |
Source: MIBOR as distributed by MLS GRID #22016789 Report a problem | ||
| 4/21/2025 | Price change | $140,000-6%$79/sqft |
Source: MIBOR as distributed by MLS GRID #22016789 Report a problem | ||
| 2/18/2025 | Price change | $149,000-0.7%$84/sqft |
Source: MIBOR as distributed by MLS GRID #22016789 Report a problem | ||
| 1/18/2025 | Listed for sale | $150,000+87.7%$84/sqft |
Source: MIBOR as distributed by MLS GRID #22016789 Report a problem | ||
| 6/26/2020 | Sold | $79,900+2.4%$45/sqft |
Source: MIBOR as distributed by MLS GRID #21708585 Report a problem | ||
| 5/8/2020 | Pending sale | $78,000$44/sqft |
Source: Kline Properties, Inc. #21708585 Report a problem | ||
| 5/6/2020 | Listed for sale | $78,000+100%$44/sqft |
Source: Kline Properties, Inc. #21708585 Report a problem | ||
| 3/25/2011 | Sold | $39,000$22/sqft |
Source: MIBOR as distributed by MLS GRID #21053541 Report a problem | ||
| 10/22/2010 | Listed for sale | $39,000$22/sqft |
Source: F. C. Tucker Company, Inc #21053541 Report a problem | ||
Public tax history
| Year | Property taxes | Tax assessment |
|---|---|---|
| 2025 | $911 +19.4% | $118,000 +18.2% |
| 2024 | $763 +3.9% | $99,800 +7.1% |
| 2023 | $734 +31.6% | $93,200 +2.6% |
| 2022 | $558 | $90,800 +15.7% |
| 2021 | -- | $78,500 +8.7% |
| 2020 | -- | $72,200 -3.1% |
| 2019 | -- | $74,500 +23.8% |
| 2018 | $32 -47.4% | $60,200 -10.1% |
| 2017 | $61 +3.1% | $67,000 -1.3% |
| 2016 | $59 | $67,900 +3.7% |
| 2014 | $59 | $65,500 |
| 2013 | $59 | $65,500 -11.1% |
| 2012 | -- | $73,700 +23.5% |
| 2011 | -- | $59,700 |
| 2010 | $1,194 +243.8% | $59,700 -4% |
| 2009 | $347 | $62,200 -1.4% |
| 2007 | -- | $63,100 -8.6% |
| 2006 | -- | $69,000 +3% |
| 2005 | -- | $67,000 |
| 2004 | -- | $67,000 |
| 2003 | -- | $67,000 +44.7% |
| 2002 | -- | $46,300 +200.1% |
| 2001 | -- | $15,430 |
| 2000 | -- | $15,430 |
Find assessor info on the county website
Monthly payment
Est. payment
Payment breakdown
Explore the cost of this home by adjusting the details. Changes won't be saved.Climate risks
Neighborhood: East Warren
Nearby schools
Schools provided by the listing agent
- Elementary: Pleasant Run Elementary School
- High: Warren Central High School
Source: MIBOR as distributed by MLS GRID. This data may not be complete. We recommend contacting the local school district to confirm school assignments for this home.

Similar homes
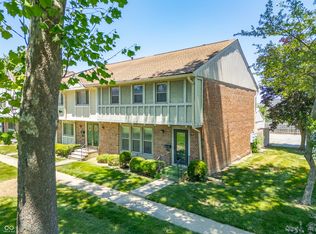
- $164,8073 bd4 ba2.4k sqft8007 E 20th St, Indianapolis, IN 46219Active
 MLS ID #22131268, Janis Bradley, JB Real Estate Consultants. MIBOR as distributed by MLS GRID
 - $144,9992 bd2 ba1.2k sqft1763 Wellesley Ln APT 1I, Indianapolis, IN 46219Active
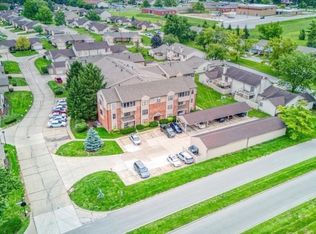 MLS ID #22128682, Thomas Johnson, Gold Street Realty, LLC. MIBOR as distributed by MLS GRID
 - $145,0003 bd1 ba1.2k sqft2448 N Franklin Rd, Indianapolis, IN 46219Active
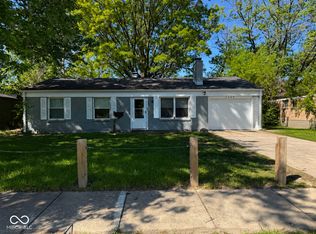 MLS ID #22100166, Ashton Harris, The Stewart Home Group. MIBOR as distributed by MLS GRID
 - $150,0003 bd2 ba1k sqft3233 N Ashland Ave, Indianapolis, IN 46226Active
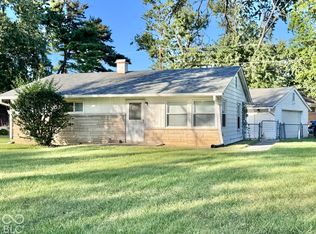 MLS ID #22128638, Rebecca Hameda, The Stewart Home Group. MIBOR as distributed by MLS GRID
