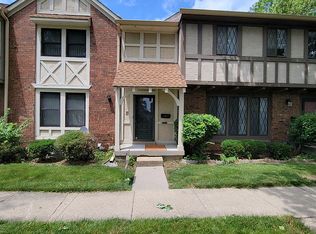
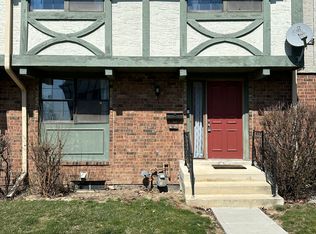
Discover the comfort & convenience of this spacious 3-bedroom condo offering an impressive 2,424 sq.ft. of living space. Featuring 3 generously sized bedrooms 2, full baths on upper level. Enjoy the finished lower level, 1/2 bath area, awesome space for entertaining & relaxation. The spacious primary bedroom featuring a beautiful built-in bookcase that adds character & charm. Enjoy the added convenience of a 2 car detached garage & maintenance-free lifestyle.
Active
$164,807
8007 E 20th St, Indianapolis, IN 46219
3beds
2,424sqft
Residential, Condominium
Built in 1970
-- sqft lot
$162,300 Zestimate®
$68/sqft
$500/mo HOA
What's special
Finished lower levelSpacious primary bedroomBeautiful built-in bookcase
- 2 days
- 91
- 4
Likely to sell faster than
Zillow last checked:
Listing updated:
Listed by:
Janis Bradley janisbradley1972@gmail.com,
JB Real Estate Consultants
Source: MIBOR as distributed by MLS GRID,MLS#: 22131268
Facts & features
Interior
Bedrooms & bathrooms
- Bedrooms: 3
- Bathrooms: 4
- Full bathrooms: 2
- 1/2 bathrooms: 2
- Main level bathrooms: 1
Primary bedroom
- Level: Upper
- Area: 192 Square Feet
- Dimensions: 16x12
Primary bedroom
- Level: Upper
- Area: 192 Square Feet
- Dimensions: 16x12
Bedroom 2
- Level: Upper
- Area: 156 Square Feet
- Dimensions: 13x12
Dining room
- Level: Main
- Area: 120 Square Feet
- Dimensions: 12x10
Kitchen
- Level: Main
- Area: 100 Square Feet
- Dimensions: 10x10
Kitchen
- Level: Main
- Area: 100 Square Feet
- Dimensions: 10x10
Laundry
- Level: Basement
- Area: 100 Square Feet
- Dimensions: 10x10
Living room
- Level: Main
- Area: 247 Square Feet
- Dimensions: 19x13
Play room
- Features: Other
- Level: Basement
- Area: 558 Square Feet
- Dimensions: 18x31
Heating
- Forced Air
Cooling
- Central Air
Appliances
- Included: Dishwasher, Microwave, Electric Oven, Water Heater
Features
- Built-in Features
- Has basement: Yes
- Common walls with other units/homes: 2+ Common Walls
Interior area
- Total structure area: 2,424
- Total interior livable area: 2,424 sqft
- Finished area below ground: 768
Property
Parking
- Total spaces: 2
- Parking features: Detached
- Garage spaces: 2
Features
- Levels: Three Or More
- Entry location: Building Private Entry
- Patio & porch: Patio
Lot
- Size: 1,742 Square Feet
Details
- Parcel number: 490831135012000700
- Horse amenities: None
Construction
Type & style
- Home type: Condo
- Architectural style: Tudor
- Property subtype: Residential, Condominium
- Attached to another structure: Yes
Materials
- Brick, Wood Siding
- Foundation: Full
Condition
- New construction: No
- Year built: 1970
Utilities & green energy
- Water: Public
Community & HOA
Community
- Subdivision: Chatham Walk
HOA
- Has HOA: Yes
- Amenities included: Clubhouse, Maintenance Grounds, Maintenance, Park, Playground, Snow Removal, Trash
- Services included: Clubhouse, Sewer, Lawncare, Maintenance Grounds, Maintenance Structure, Maintenance, ParkPlayground, Snow Removal, Trash, See Remarks, Other
- HOA fee: $500 monthly
- HOA phone: 317-541-0000
Location
- Region: Indianapolis
Financial & listing details
- Price per square foot: $68/sqft
- Tax assessed value: $128,400
- Annual tax amount: $1,286
- Date on market: 10/19/2026
- Cumulative days on market: 5 days
Estimated market value
$162,300
$154,000 - $170,000
$1,597/mo
Price history
| Date | Event | Price |
|---|---|---|
| 10/19/2026 | Listed for sale | $164,807+49.1%$68/sqft |
Source:  MIBOR as distributed by MLS GRID #22131268 Report a problem | ||
| 10/12/2021 | Sold | $110,500+0.5%$46/sqft |
Source: MIBOR as distributed by MLS GRID #21806455 Report a problem | ||
| 9/12/2021 | Pending sale | $109,900$45/sqft |
Source: MIBOR as distributed by MLS GRID #21806455 Report a problem | ||
| 8/31/2021 | Listed for sale | $109,900$45/sqft |
Source: MIBOR as distributed by MLS GRID #21806455 Report a problem | ||
Public tax history
| Year | Property taxes | Tax assessment |
|---|---|---|
| 2025 | $1,060 +17.7% | $128,400 +18.6% |
| 2024 | $901 +19.3% | $108,300 +6.8% |
| 2023 | $755 +27.1% | $101,400 +10.2% |
| 2022 | $595 -66.1% | $92,000 +14.4% |
| 2021 | $1,754 -3.1% | $80,400 +1.3% |
| 2020 | $1,810 +23.2% | $79,400 -3.1% |
| 2019 | $1,470 +3.5% | $81,900 +23.2% |
| 2018 | $1,420 -3.2% | $66,500 -4.2% |
| 2017 | $1,467 +0.6% | $69,400 -1.3% |
| 2016 | $1,458 +1.2% | $70,300 -15.2% |
| 2014 | $1,440 -20.9% | $82,900 |
| 2013 | $1,820 | $82,900 -8.9% |
| 2012 | $1,820 | $91,000 +11.2% |
| 2011 | -- | $81,800 |
| 2010 | $1,636 -4% | $81,800 -4% |
| 2009 | $1,704 | $85,200 -1.3% |
| 2007 | -- | $86,300 -8.7% |
| 2006 | -- | $94,500 +2.9% |
| 2005 | -- | $91,800 |
| 2004 | -- | $91,800 |
| 2003 | -- | $91,800 +50.7% |
| 2002 | -- | $60,900 |
Find assessor info on the county website
Monthly payment
Est. payment
Payment breakdown
Explore the cost of this home by adjusting the details. Changes won't be saved.Climate risks
Neighborhood: East Warren
Similar homes
- $145,0003 bd1 ba1.2k sqft2448 N Franklin Rd, Indianapolis, IN 46219Active
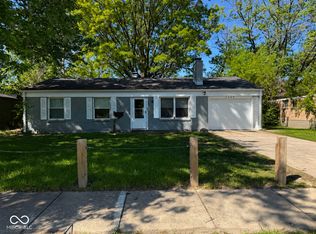 MLS ID #22100166, Ashton Harris, The Stewart Home Group. MIBOR as distributed by MLS GRID
- $205,0003 bd2 ba1.8k sqft6732 E 18th St, Indianapolis, IN 46219Active
 MLS ID #22129748, Selene Jaimes, My Agent. MIBOR as distributed by MLS GRID
- $199,9004 bd1 ba1.3k sqft8235 E Barry Rd, Indianapolis, IN 46219Active
 MLS ID #22127580, Mark Gill, Berkshire Hathaway Home. MIBOR as distributed by MLS GRID
- $216,0003 bd2 ba1.3k sqft7417 E Marianne Ave, Indianapolis, IN 46219Active
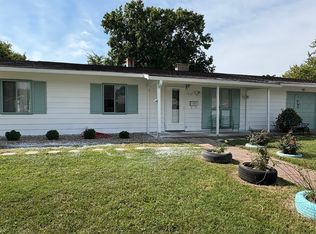 MLS ID #22125539, Lisa Hall, Integrity Home Advisors, RE. MIBOR as distributed by MLS GRID
