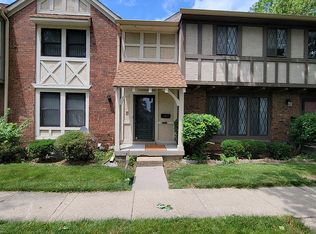
Welcome home to this Tudor style townhome with room to spare! Two car attached garage leads to privacy fenced back area with newly poured concrete patio. Enter into the light filled kitchen/dining combo with new lighting fixtures, new flooring, and stainless steel appliances. The large living room wraps around the rest of the main level to the front door, which leads to a large grassy courtyard for outdoor fun. A newly renovated half bath is tucked between the kitchen and living room and stairs lead to the 2nd floor where you have 4 large bedrooms and 2 full baths. The Master has a private bathroom and double closets for ample storage. Head to the finished basement to find a large 2nd living room, office, and huge laundry room. This home has it all! Storage galore, updates, a cozy feel, community pool and playground and space to grow! HOA fees cover exterior maintenance and painting, snow removal, grounds upkeep, pool, trash removal, and water & sewer.
Sold
Zillow last checked:
Listing updated:
Bought with:
Timothy Bennett
Fathom Realty
Source: MIBOR as distributed by MLS GRID,MLS#: 21968592
Price history
| Date | Event | Price |
|---|---|---|
| 6/10/2024 | Sold | $140,000-6.6%$58/sqft |
Source:  MIBOR as distributed by MLS GRID #21968592 Report a problem MIBOR as distributed by MLS GRID #21968592 Report a problem | ||
| 5/7/2024 | Pending sale | $149,900$62/sqft |
Source: MIBOR as distributed by MLS GRID #21968592 Report a problem | ||
| 4/25/2024 | Price change | $149,900-6.3%$62/sqft |
Source: MIBOR as distributed by MLS GRID #21968592 Report a problem | ||
| 3/19/2024 | Pending sale | $159,900$66/sqft |
Source: MIBOR as distributed by MLS GRID #21968592 Report a problem | ||
| 3/14/2024 | Listed for sale | $159,900+32.1%$66/sqft |
Source: MIBOR as distributed by MLS GRID #21968592 Report a problem | ||
| 3/4/2022 | Sold | $121,000-3.1%$50/sqft |
Source: MIBOR as distributed by MLS GRID #21825323 Report a problem | ||
| 1/24/2022 | Pending sale | $124,900$52/sqft |
Source: MIBOR as distributed by MLS GRID #21825323 Report a problem | ||
| 1/15/2022 | Listed for sale | $124,900$52/sqft |
Source: MIBOR as distributed by MLS GRID #21825323 Report a problem | ||
| 12/16/2021 | Pending sale | $124,900$52/sqft |
Source: MIBOR as distributed by MLS GRID #21825323 Report a problem | ||
| 12/16/2021 | Listed for sale | $124,900$52/sqft |
Source: MIBOR as distributed by MLS GRID #21825323 Report a problem | ||
| 12/1/2021 | Pending sale | $124,900$52/sqft |
Source: MIBOR as distributed by MLS GRID #21825323 Report a problem | ||
| 11/22/2021 | Listed for sale | $124,900$52/sqft |
Source: MIBOR as distributed by MLS GRID #21825323 Report a problem | ||


Get a cash offer in 3 minutes
Find out how much your home could sell for in as little as 3 minutes with a no-obligation cash offer.
Estimated market value
$160,800
