Opportunity meets potential in this charming 2-bedroom, 1-bath home! Whether you're a first-time buyer ready to stop renting, an owner-occupant looking for an affordable home, or an investor searching for your next project, this property offers plenty of possibilities. Recent updates make it an even more attractive opportunity, including a new roof, new furnace and A/C, and a beautifully remodeled kitchen-giving you a solid starting point while leaving room to add your own personal touches and build equity over time. The functional layout is easy to maintain, while the detached 2-car garage adds valuable versatility for parking, storage, a workshop, or additional rental appeal. For investors, the combination of recent major updates, manageable size, and desirable location creates an opportunity to explore long-term rental, resale, or value-add potential. Conveniently located near highways, grocery, hospital, parks, downtown, dining, shopping, entertainment, and sporting events, this home puts you minutes drive from everything you'd need, while offering an affordable path to ownership. If you're ready to trade rent payments for a place of your own-or looking for your next investment opportunity-come see the potential for yourself!
Active
$120,000
5007 E 34th St, Indianapolis, IN 46218
2beds
600sqft
Residential, Single Family Residence
Built in 1940
5,662 Square Feet Lot
$-- Zestimate®
$200/sqft
$-- HOA
What's special
Beautifully remodeled kitchenNew roofFunctional layout
- 24 days
- 221
- 21
Zillow last checked:
Listing updated:
Listed by:
Sonia Khan Sonia.khan@talktotucker.com,
F.C. Tucker Company
Source: MIBOR as distributed by MLS GRID,MLS#: 22127216
Facts & features
Interior
Bedrooms & bathrooms
- Bedrooms: 2
- Bathrooms: 1
- Full bathrooms: 1
- Main level bathrooms: 1
- Main level bedrooms: 2
Primary bedroom
- Level: Main
- Area: 110 Square Feet
- Dimensions: 11 x 10
Bedroom 2
- Level: Main
- Area: 96 Square Feet
- Dimensions: 12 x 8
Kitchen
- Features: Tile-Ceramic
- Level: Main
- Area: 96 Square Feet
- Dimensions: 12 X 8
Living room
- Level: Main
- Area: 156 Square Feet
- Dimensions: 13 X 12
Heating
- Forced Air
Cooling
- Central Air
Appliances
- Included: Exhaust Fan, Electric Oven, Refrigerator, Water Heater
- Laundry: In Unit
Features
- Attic Access, Eat-in Kitchen
- Has basement: No
- Attic: Access Only
Interior area
- Total structure area: 600
- Total interior livable area: 600 sqft
Property
Parking
- Total spaces: 2
- Parking features: Detached
- Garage spaces: 2
Features
- Levels: One
- Stories: 1
Lot
- Size: 5,662 Square Feet
Details
- Parcel number: 490721138012000101
- Horse amenities: None
Construction
Type & style
- Home type: SingleFamily
- Architectural style: Ranch
- Property subtype: Residential, Single Family Residence
Materials
- Vinyl Siding, Wood Siding
- Foundation: Crawl Space
Condition
- New construction: No
- Year built: 1940
Utilities & green energy
- Water: Public
Community & HOA
Community
- Subdivision: Tuckers Emerson Ave
HOA
- Has HOA: No
Location
- Region: Indianapolis
Financial & listing details
- Price per square foot: $200/sqft
- Tax assessed value: $44,800
- Annual tax amount: $92
- Date on market: 9/22/2026
- Cumulative days on market: 25 days
Estimated market value
Not available
Estimated sales range
Not available
Not available
Price history
| Date | Event | Price |
|---|---|---|
| 9/22/2026 | Listed for sale | $120,000+1311.8%$200/sqft |
Source:  MIBOR as distributed by MLS GRID #22127216 Report a problem MIBOR as distributed by MLS GRID #22127216 Report a problem | ||
| 6/27/2012 | Sold | $8,500+16.4%$14/sqft |
Source: Public Record Report a problem | ||
| 5/20/2012 | Price change | $7,300-63.5%$12/sqft |
Source: Homepath #21177746 Report a problem | ||
| 5/17/2012 | Listed for sale | -- |
Source: Homepath #21177746 Report a problem | ||
| 4/29/2011 | Listing removed | $20,000$33/sqft |
Source: Stone Realty LLC #21043576 Report a problem | ||
| 2/5/2011 | Listed for sale | $20,000$33/sqft |
Source: Stone Realty LLC #21043576 Report a problem | ||
| 12/28/2005 | Sold | $20,000+135.3%$33/sqft |
Source: MIBOR as distributed by MLS GRID #2553314 Report a problem | ||
| 8/28/2003 | Sold | $8,500$14/sqft |
Source: MIBOR as distributed by MLS GRID #2329236 Report a problem | ||
Public tax history
| Year | Property taxes | Tax assessment |
|---|---|---|
| 2025 | $268 -31.4% | $44,800 +14.3% |
| 2024 | $391 -59.3% | $39,200 -3.9% |
| 2023 | $961 +206.9% | $40,800 +2.8% |
| 2022 | $313 +28.8% | $39,700 +32.3% |
| 2021 | $243 +2.1% | $30,000 +29.3% |
| 2020 | $238 +19.2% | $23,200 +4% |
| 2019 | $200 +8.2% | $22,300 +21.9% |
| 2018 | $185 -38.8% | $18,300 +13.7% |
| 2017 | $302 +87% | $16,100 +2.5% |
| 2016 | $161 -53.3% | $15,700 +1.9% |
| 2014 | $346 +8.7% | $15,400 -11% |
| 2013 | $318 | $17,300 -38.2% |
| 2012 | $318 | $28,000 -11.4% |
| 2011 | -- | $31,600 |
| 2010 | $693 -1.6% | $31,600 |
| 2009 | $704 | $31,600 |
| 2007 | -- | $31,600 |
Find assessor info on the county website
Monthly payment
Est. payment
Payment breakdown
Explore the cost of this home by adjusting the details. Changes won't be saved.Climate risks
Neighborhood: Martindale-Brightwood

Similar homes
- $110,0002 bd1 ba672 sqft3451 N Chester Ave, Indianapolis, IN 46218Active
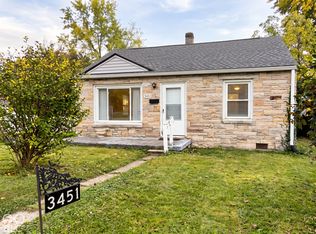 MLS ID #22130259, Chad Highland, Carpenter, REALTORS®. MIBOR as distributed by MLS GRID
 - $--2 bd2 ba888 sqft3310 Wallace Ave, Indianapolis, IN 46218Auction
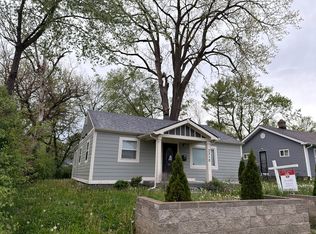 Auction.com 1
 - $115,0002 bd1 ba720 sqft5236 E 21st St, Indianapolis, IN 46218Active
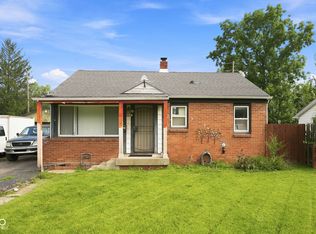 MLS ID #22119355, Myquisha Zeigler, eXp Realty LLC. MIBOR as distributed by MLS GRID
 - $116,0003 bd1 ba864 sqft5778 E 30th St, Indianapolis, IN 46218Active
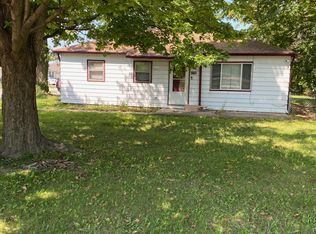 MLS ID #22123533, Maxwell Richter, Wilmoth Group. MIBOR as distributed by MLS GRID
