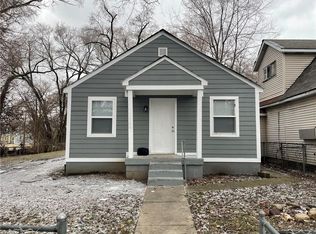
Well-maintained home offering recent updates and a comfortable, functional layout. The property features flooring updated in late 2025, along with additional insulation installed in 2025. The entire property is fully fenced, providing added privacy and a great outdoor space to enjoy. A two-car carport provides convenient covered parking. This home has been well cared for and is ready for its new owners. A great opportunity to own a move-in-ready property in Indianapolis with valuable improvements already completed.
Active
Price cut: $30.1K (10/5)
$149,900
2850 Adams St, Indianapolis, IN 46218
4beds
1,722sqft
Residential, Single Family Residence
Built in 1920
4,791 Square Feet Lot
$-- Zestimate®
$87/sqft
$-- HOA
What's special
Two-car carportComfortable functional layoutAdded privacy
- 17 days
- 195
- 11
Zillow last checked:
Listing updated:
Listed by:
Luis Coronel luis@thecoronelrealtygroup.com,
Realty of America LLC
Source: MIBOR as distributed by MLS GRID,MLS#: 22128228
Facts & features
Interior
Bedrooms & bathrooms
- Bedrooms: 4
- Bathrooms: 1
- Full bathrooms: 1
- Main level bedrooms: 3
Primary bedroom
- Level: Upper
- Area: 210 Square Feet
- Dimensions: 15x14
Bedroom 2
- Level: Main
- Area: 120 Square Feet
- Dimensions: 12x10
Bedroom 2
- Level: Main
- Area: 80 Square Feet
- Dimensions: 10x8
Bedroom 3
- Level: Main
- Area: 90 Square Feet
- Dimensions: 10x9
Dining room
- Features: Tile-Ceramic
- Level: Main
- Area: 130 Square Feet
- Dimensions: 13x10
Kitchen
- Features: Tile-Ceramic
- Level: Main
- Area: 120 Square Feet
- Dimensions: 12x10
Living room
- Level: Main
- Area: 140 Square Feet
- Dimensions: 14x10
Heating
- Forced Air
Cooling
- Central Air
Appliances
- Included: Electric Oven, Refrigerator
Features
- Attic Access
- Has basement: No
- Attic: Access Only
Interior area
- Total structure area: 1,722
- Total interior livable area: 1,722 sqft
Property
Features
- Levels: Two
- Stories: 2
Lot
- Size: 4,791 Square Feet
Details
- Parcel number: 490729107079000101
- Horse amenities: None
Construction
Type & style
- Home type: SingleFamily
- Architectural style: Traditional
- Property subtype: Residential, Single Family Residence
Materials
- Vinyl Siding
- Foundation: Crawl Space
Condition
- New construction: No
- Year built: 1920
Utilities & green energy
- Water: Public
Community & HOA
Community
- Subdivision: Lenox Place
HOA
- Has HOA: No
Location
- Region: Indianapolis
Financial & listing details
- Price per square foot: $87/sqft
- Tax assessed value: $102,800
- Annual tax amount: $2,508
- Date on market: 9/25/2026
- Cumulative days on market: 19 days
Estimated market value
Not available
Estimated sales range
Not available
$1,476/mo
Price history
| Date | Event | Price |
|---|---|---|
| 10/5/2026 | Price change | $149,900-16.7%$87/sqft |
Source:  MIBOR as distributed by MLS GRID #22128228 Report a problem MIBOR as distributed by MLS GRID #22128228 Report a problem | ||
| 9/25/2026 | Listed for sale | $180,000+2648.1%$105/sqft |
Source: MIBOR as distributed by MLS GRID #22128228 Report a problem | ||
| 12/12/2008 | Sold | $6,550+11%$4/sqft |
Source: MIBOR as distributed by MLS GRID #2835088 Report a problem | ||
| 11/7/2008 | Listed for sale | $5,900-74.3%$3/sqft |
Source: Homes.com #2835088 Report a problem | ||
| 8/7/2008 | Sold | $23,000$13/sqft |
Source: Public Record Report a problem | ||
Public tax history
| Year | Property taxes | Tax assessment |
|---|---|---|
| 2025 | $1,894 +4.1% | $102,800 +28.8% |
| 2024 | $1,819 +223.1% | $79,800 +4% |
| 2023 | $563 +26.4% | $76,700 |
| 2022 | $446 +9.2% | $76,700 +30.2% |
| 2021 | $408 -1.6% | $58,900 +8.7% |
| 2020 | $415 +1.3% | $54,200 |
| 2019 | $410 +11.5% | $54,200 +4.2% |
| 2018 | $367 -5.5% | $52,000 +7.2% |
| 2017 | $389 -4.4% | $48,500 +1.3% |
| 2016 | $407 +15.3% | $47,900 -0.8% |
| 2014 | $353 -25.6% | $48,300 -10.1% |
| 2013 | $474 | $53,700 -5.3% |
| 2012 | $474 | $56,700 -5.8% |
| 2011 | -- | $60,200 |
| 2010 | $469 +13.5% | $60,200 +1.9% |
| 2009 | $414 | $59,100 -8.5% |
| 2007 | -- | $64,600 +1464.2% |
| 2000 | -- | $4,130 |
Find assessor info on the county website
Monthly payment
Est. payment
Payment breakdown
Explore the cost of this home by adjusting the details. Changes won't be saved.Climate risks
Neighborhood: Martindale-Brightwood
Similar homes
- $149,9902 bd1 ba1.6k sqft3711 E 36th St, Indianapolis, IN 46218Active
 MLS ID #22130611, Kendell Bonner Jr., The Stewart Home Group. MIBOR as distributed by MLS GRID
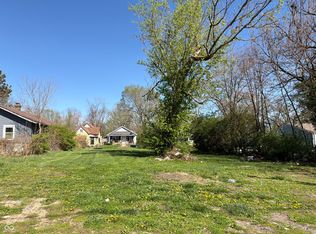
 - $149,9003 bd1 ba1.1k sqft1948 Bloyd Ave, Indianapolis, IN 46218Active
 MLS ID #22113766, Joshua Carpenter, Trueblood Real Estate. MIBOR as distributed by MLS GRID
 - $144,5003 bd2 ba1.8k sqft2755 N Dearborn St, Indianapolis, IN 46218Active
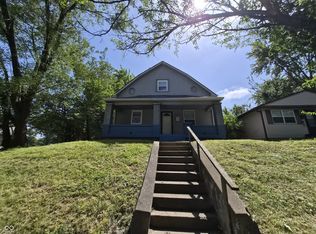 MLS ID #22111638, Ashley Marino, Berkshire Hathaway HomeServices. MIBOR as distributed by MLS GRID
 - $150,0004 bd1 ba1k sqft2341 Wheeler St, Indianapolis, IN 46218Active
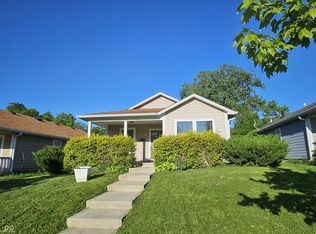 MLS ID #22126890, Ashley Marino, Berkshire Hathaway HomeServices. MIBOR as distributed by MLS GRID
