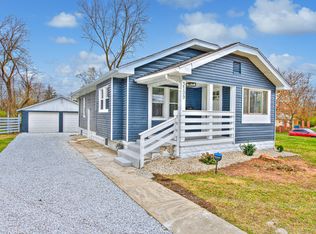
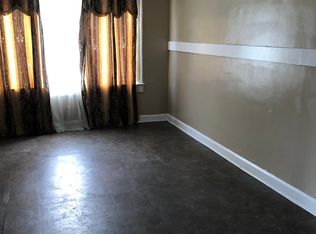
Full of charm and potential! This 2 bedroom, 1 bathroom home offers a cozy layout with a versatile loft and full basement, providing plenty of extra space and possibilities! Major updates include a new roof and HVAC system within the last year! Enjoy a covered front porch, spacious driveway, detached garage, and backyard perfect for relaxing, gardening, or entertaining. Conveniently located near the Indiana State Fairgrounds with easy access to downtown Indianapolis, shopping, and dining. Whether you're looking for a place to call home or your next investment opportunity, this one is worth a look!
Active
$149,990
3711 E 36th St, Indianapolis, IN 46218
2beds
1,632sqft
Residential, Single Family Residence
Built in 1925
5,662 Square Feet Lot
$-- Zestimate®
$92/sqft
$-- HOA
What's special
Full basementVersatile loftDetached garageCovered front porchSpacious drivewayCozy layout
- 8 days
- 176
- 11
Likely to sell faster than
Zillow last checked:
Listing updated:
Listed by:
Kendell Bonner Jr. kendell@thestewarthomegroup.com,
The Stewart Home Group
Source: MIBOR as distributed by MLS GRID,MLS#: 22130611
Facts & features
Interior
Bedrooms & bathrooms
- Bedrooms: 2
- Bathrooms: 1
- Full bathrooms: 1
- Main level bathrooms: 1
- Main level bedrooms: 2
Primary bedroom
- Level: Main
- Area: 120 Square Feet
- Dimensions: 12x10
Bedroom 2
- Level: Main
- Area: 180 Square Feet
- Dimensions: 15x12
Dining room
- Level: Main
- Area: 120 Square Feet
- Dimensions: 12x10
Kitchen
- Level: Main
- Area: 80 Square Feet
- Dimensions: 10x8
Living room
- Level: Main
- Area: 168 Square Feet
- Dimensions: 12x14
Heating
- Has Heating (Unspecified Type)
Cooling
- Central Air
Appliances
- Included: Dishwasher, Gas Water Heater, Microwave, Gas Oven, Refrigerator, Water Heater
Features
- Attic Stairway, Breakfast Bar
- Basement: Full,Storage Space,Unfinished
- Attic: Permanent Stairs
Interior area
- Total structure area: 1,632
- Total interior livable area: 1,632 sqft
- Finished area below ground: 0
Property
Parking
- Total spaces: 1
- Parking features: Detached
- Garage spaces: 1
Features
- Levels: One
- Stories: 1
Lot
- Size: 5,662 Square Feet
Details
- Parcel number: 490720103005000101
- Horse amenities: None
Construction
Type & style
- Home type: SingleFamily
- Architectural style: Bungalow
- Property subtype: Residential, Single Family Residence
Materials
- Vinyl Siding
- Foundation: Block
Condition
- New construction: No
- Year built: 1925
Utilities & green energy
- Water: Public
Community & HOA
Community
- Subdivision: Tatman & Tyson Add
HOA
- Has HOA: No
Location
- Region: Indianapolis
Financial & listing details
- Price per square foot: $92/sqft
- Tax assessed value: $63,100
- Annual tax amount: $316
- Date on market: 10/9/2026
- Cumulative days on market: 10 days
Estimated market value
Not available
Estimated sales range
Not available
Not available
Price history
| Date | Event | Price |
|---|---|---|
| 10/9/2026 | Listed for sale | $149,990+522.4%$92/sqft |
Source:  MIBOR as distributed by MLS GRID #22130611 Report a problem MIBOR as distributed by MLS GRID #22130611 Report a problem | ||
| 10/23/2017 | Sold | $24,100-3.2%$15/sqft |
Source: MIBOR as distributed by MLS GRID #21507291 Report a problem | ||
| 10/12/2017 | Pending sale | $24,900$15/sqft |
Source: Artisan, REALTORS #21507291 Report a problem | ||
| 9/26/2017 | Price change | $24,900-13.8%$15/sqft |
Source: Artisan, REALTORS #21507291 Report a problem | ||
| 8/19/2017 | Listed for sale | $28,900-12.4%$18/sqft |
Source: Artisan, REALTORS #21507291 Report a problem | ||
| 4/20/2017 | Listing removed | $33,001$20/sqft |
Source: Auction.com Report a problem | ||
| 3/23/2017 | Listed for sale | -- |
Source: Auction.com Report a problem | ||
Public tax history
| Year | Property taxes | Tax assessment |
|---|---|---|
| 2025 | $396 -14.3% | $63,100 +9% |
| 2024 | $463 +0.9% | $57,900 +0.5% |
| 2023 | $459 +64.1% | $57,600 +7.7% |
| 2022 | $280 -4.5% | $53,500 +72% |
| 2021 | $293 +11.8% | $31,100 -4% |
| 2020 | $262 -7% | $32,400 +13.3% |
| 2019 | $281 +47% | $28,600 -5.9% |
| 2018 | $191 -71.4% | $30,400 +4.1% |
| 2017 | $670 +9.2% | $29,200 +3.2% |
| 2016 | $614 -9.8% | $28,300 -9% |
| 2014 | $680 +105.2% | $31,100 -30% |
| 2013 | $332 | $44,400 +0.9% |
| 2012 | $332 | $44,000 +2.1% |
| 2011 | -- | $43,100 |
| 2010 | $285 +9.8% | $43,100 |
| 2009 | $260 | $43,100 -3.6% |
| 2007 | -- | $44,700 +53.6% |
| 2006 | -- | $29,100 +1.4% |
| 2005 | -- | $28,700 |
| 2004 | -- | $28,700 |
| 2003 | -- | $28,700 +62.1% |
| 2002 | -- | $17,700 +200% |
| 2001 | -- | $5,900 |
| 2000 | -- | $5,900 |
Find assessor info on the county website
Monthly payment
Est. payment
Payment breakdown
Explore the cost of this home by adjusting the details. Changes won't be saved.Climate risks
Neighborhood: Meadows
Similar homes
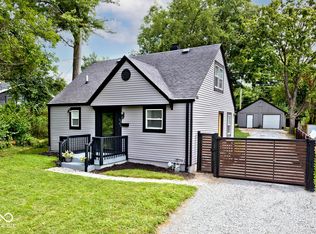
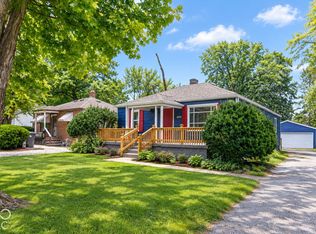
- $169,9003 bd1 ba1.8k sqft3531 N Bancroft St, Indianapolis, IN 46218Active
 MLS ID #22131065, Randy Placencia, Red Bridge Real Estate. MIBOR as distributed by MLS GRID
 - $159,0002 bd-- ba1.6k sqft4301 E 36th St, Indianapolis, IN 46218For Sale By Owner
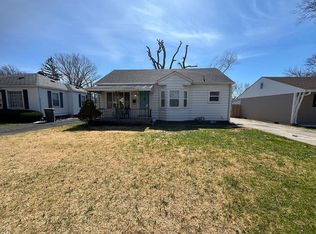
- $149,9004 bd1 ba1.7k sqft2850 Adams St, Indianapolis, IN 46218Active
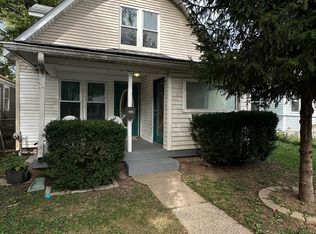 MLS ID #22128228, Luis Coronel, Realty of America LLC. MIBOR as distributed by MLS GRID
 - $142,0002 bd1 ba1.6k sqft3616 N Dearborn St, Indianapolis, IN 46218Active
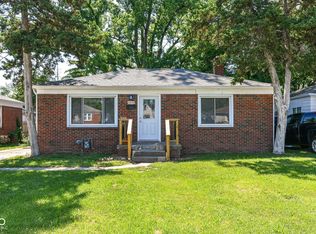 MLS ID #22113788, Max Welch, eXp Realty, LLC. MIBOR as distributed by MLS GRID
