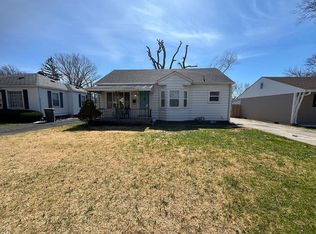
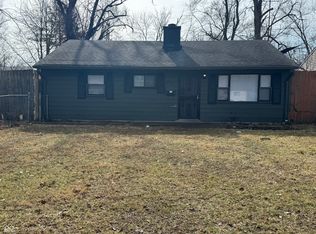
Welcome to **3634 N Butler Ave, Indianapolis, IN**-where luxury design meets everyday comfort. This beautifully renovated **3-bedroom, 2-bathroom** home has been completely transformed from top to bottom with stylish, high-end finishes that make it truly move-in ready. From the moment you arrive, you'll appreciate the home's modern curb appeal and spacious front yard, offering a welcoming first impression. Step inside to discover a thoughtfully redesigned interior featuring contemporary finishes, quality craftsmanship, and a bright, open feel throughout. Every detail of this complete renovation was carefully selected to create a home that is both elegant and functional. Outside, you'll find a **large backyard** with plenty of room to entertain, host summer gatherings, create your dream outdoor space, or simply relax and enjoy the privacy. Combined with the generous front yard, this property offers the space you've been looking for both inside and out. If you've been searching for a home that blends luxury, style, and peace of mind with a full renovation already completed, **3634 N Butler Ave** is one you won't want to miss. Schedule your private showing today before this stunning Indianapolis home is gone!
Active
Price cut: $15K (9/5)
$154,900
3634 N Butler Ave, Indianapolis, IN 46218
3beds
1,284sqft
Residential, Single Family Residence
Built in 1966
10,454 Square Feet Lot
$153,700 Zestimate®
$121/sqft
$-- HOA
What's special
- 86 days
- 142
- 19
Zillow last checked:
Listing updated:
Listed by:
Brennon Caesar brennoncaesar11@gmail.com,
Better Homes and Gardens Real Estate Gold Key
Source: MIBOR as distributed by MLS GRID,MLS#: 22116095
Facts & features
Interior
Bedrooms & bathrooms
- Bedrooms: 3
- Bathrooms: 2
- Full bathrooms: 2
- Main level bathrooms: 2
- Main level bedrooms: 3
Primary bedroom
- Level: Main
- Area: 195 Square Feet
- Dimensions: 15x13
Bedroom 2
- Level: Main
- Area: 130 Square Feet
- Dimensions: 13x10
Bedroom 3
- Level: Main
- Area: 110 Square Feet
- Dimensions: 11x10
Dining room
- Level: Main
- Area: 110 Square Feet
- Dimensions: 10x11
Kitchen
- Level: Main
- Area: 154 Square Feet
- Dimensions: 14x11
Laundry
- Level: Main
- Area: 49 Square Feet
- Dimensions: 7x7
Living room
- Level: Main
- Area: 228 Square Feet
- Dimensions: 12x19
Heating
- Forced Air, Natural Gas
Cooling
- Central Air
Appliances
- Included: None
Features
- Attic Access, Entrance Foyer, High Speed Internet
- Has basement: No
- Attic: Access Only
Interior area
- Total structure area: 1,284
- Total interior livable area: 1,284 sqft
Property
Features
- Levels: One
- Stories: 1
Lot
- Size: 10,454 Square Feet
Details
- Parcel number: 490722110174000701
- Horse amenities: None
Construction
Type & style
- Home type: SingleFamily
- Architectural style: Ranch
- Property subtype: Residential, Single Family Residence
Materials
- Brick
- Foundation: Crawl Space
Condition
- New construction: No
- Year built: 1966
Utilities & green energy
- Water: Public
Community & HOA
Community
- Subdivision: Harrison Heights
HOA
- Has HOA: No
Location
- Region: Indianapolis
Financial & listing details
- Price per square foot: $121/sqft
- Tax assessed value: $153,600
- Annual tax amount: $1,646
- Date on market: 7/27/2026
- Cumulative days on market: 70 days
Estimated market value
$153,700
$146,000 - $161,000
$1,750/mo
Price history
| Date | Event | Price |
|---|---|---|
| 9/5/2026 | Price change | $154,900-8.8%$121/sqft |
Source:  MIBOR as distributed by MLS GRID #22116095 Report a problem MIBOR as distributed by MLS GRID #22116095 Report a problem | ||
| 8/11/2026 | Price change | $169,900-2.9%$132/sqft |
Source: MIBOR as distributed by MLS GRID #22116095 Report a problem | ||
| 8/1/2026 | Listed for sale | $174,900+9.3%$136/sqft |
Source: MIBOR as distributed by MLS GRID #22116095 Report a problem | ||
| 12/20/2021 | Sold | $160,000-5.8%$125/sqft |
Source: MIBOR as distributed by MLS GRID #21825232 Report a problem | ||
| 12/1/2021 | Pending sale | $169,900$132/sqft |
Source: MIBOR as distributed by MLS GRID #21825232 Report a problem | ||
| 11/18/2021 | Listed for sale | $169,900+287%$132/sqft |
Source: MIBOR as distributed by MLS GRID #21825232 Report a problem | ||
| 9/9/2021 | Sold | $43,900$34/sqft |
Source: Public Record Report a problem | ||
| 6/28/2021 | Pending sale | $43,900$34/sqft |
Source: MIBOR as distributed by MLS GRID #21795256 Report a problem | ||
| 6/26/2021 | Listed for sale | $43,900$34/sqft |
Source: MIBOR as distributed by MLS GRID #21795256 Report a problem | ||
Public tax history
| Year | Property taxes | Tax assessment |
|---|---|---|
| 2025 | $1,459 +16.2% | $153,600 +28.8% |
| 2024 | $1,255 +22.4% | $119,300 +14.3% |
| 2023 | $1,025 -37.3% | $104,400 +0.9% |
| 2022 | $1,636 +3% | $103,500 +46% |
| 2021 | $1,589 +0.9% | $70,900 +3.4% |
| 2020 | $1,575 -0.2% | $68,600 +2.8% |
| 2019 | $1,578 +10.7% | $66,700 |
| 2018 | $1,426 -54.3% | $66,700 +1.4% |
| 2017 | $3,122 +111.5% | $65,800 -4.1% |
| 2016 | $1,476 +3.3% | $68,600 +3.5% |
| 2014 | $1,429 +155.7% | $66,300 -11.5% |
| 2013 | $559 | $74,900 -2.5% |
| 2012 | $559 | $76,800 +1.5% |
| 2011 | -- | $75,700 |
| 2010 | $500 -2.1% | $75,700 -4.5% |
| 2009 | $510 | $79,300 +15.8% |
| 2007 | -- | $68,500 -16.8% |
| 2006 | -- | $82,300 +57.7% |
| 2005 | -- | $52,200 |
| 2004 | -- | $52,200 +1.8% |
| 2003 | -- | $51,300 +62.9% |
| 2002 | -- | $31,500 +200% |
| 2001 | -- | $10,500 |
| 2000 | -- | $10,500 |
Find assessor info on the county website
Monthly payment
Est. payment
Payment breakdown
Explore the cost of this home by adjusting the details. Changes won't be saved.Climate risks
Neighborhood: Arlington Woods
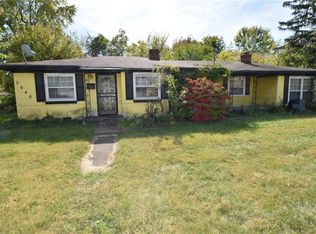
- $188,2004 bd2 ba1.3k sqft3640 N Butler Ave, Indianapolis, IN 46218Off Market

- $129,9002 bd1 ba1.2k sqft3632 N Butler Ave, Indianapolis, IN 46218Pending
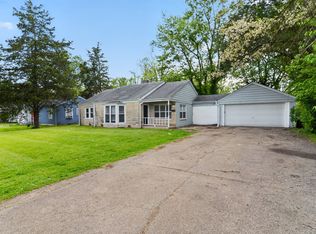
- $108,2003 bd1 ba1.3k sqft3646 N Butler Ave, Indianapolis, IN 46218Off Market
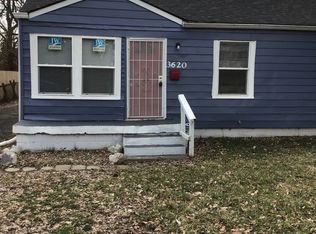
- $120,1003 bd1 ba912 sqft3620 N Butler Ave, Indianapolis, IN 46218Off Market
Similar homes
- $159,9003 bd2 ba1k sqft4218 N Ritter Ave, Indianapolis, IN 46226Active
 MLS ID #22125648, Angela Richardson, F.C. Tucker Company. MIBOR as distributed by MLS GRID
 - $149,8993 bd2 ba1k sqft3130 N Olney St, Indianapolis, IN 46218Active
 MLS ID #22109591, Max Moore, @properties. MIBOR as distributed by MLS GRID
 - $144,9003 bd1 ba925 sqft4715 E 33rd St, Indianapolis, IN 46218Active
 MLS ID #22127034, Amber Bradley, Discover Properties, LLC. MIBOR as distributed by MLS GRID
 - $159,0002 bd-- ba1.6k sqft4301 E 36th St, Indianapolis, IN 46218For Sale By Owner