Charming single-family home located on the northeast side of Indianapolis in an established residential neighborhood. This property offers a functional floor plan with comfortable living areas, well-sized bedrooms, and a practical kitchen layout. Situated on a generous lot with mature surroundings, the home provides both privacy and convenience. Easy access to schools, parks, shopping, and major highways. Excellent opportunity for homeowners or investors seeking value and potential in a well-connected area.
Pending
$129,900
3632 N Butler Ave, Indianapolis, IN 46218
2beds
1,249sqft
Residential, Single Family Residence
Built in 1950
0.48 Acres Lot
$-- Zestimate®
$104/sqft
$-- HOA
What's special
Well-sized bedroomsGenerous lotMature surroundingsPractical kitchen layoutFunctional floor plan
- 173 days
- 31
- 1
Zillow last checked:
Listing updated:
Listed by:
Isabella Frazier icrandall@trelora.com,
Trelora Realty
Source: MIBOR as distributed by MLS GRID,MLS#: 22097772
Facts & features
Interior
Bedrooms & bathrooms
- Bedrooms: 2
- Bathrooms: 1
- Full bathrooms: 1
- Main level bathrooms: 1
- Main level bedrooms: 2
Primary bedroom
- Level: Main
- Area: 100 Square Feet
- Dimensions: 10x10
Bedroom 2
- Level: Main
- Dimensions: 0x0
Dining room
- Level: Main
- Dimensions: 0x0
Kitchen
- Level: Main
- Area: 100 Square Feet
- Dimensions: 10x10
Living room
- Level: Main
- Dimensions: 0x0
Heating
- Forced Air, Natural Gas
Cooling
- None
Appliances
- Included: Gas Water Heater, Electric Oven, Refrigerator, Water Heater, Dishwasher, Range Hood
Features
- Basement: Partial
- Number of fireplaces: 1
- Fireplace features: Masonry, Living Room
Interior area
- Total structure area: 1,249
- Total interior livable area: 1,249 sqft
- Finished area below ground: 0
Property
Parking
- Total spaces: 2
- Parking features: Detached, Attached
- Attached garage spaces: 2
Features
- Levels: One
- Stories: 1
Lot
- Size: 0.48 Acres
Details
- Parcel number: 490722110176000701
- Horse amenities: None
Construction
Type & style
- Home type: SingleFamily
- Architectural style: Traditional
- Property subtype: Residential, Single Family Residence
Materials
- Vinyl With Stone, Stone
- Foundation: Crawl Space
Condition
- New construction: No
- Year built: 1950
Utilities & green energy
- Water: Public
Community & HOA
Community
- Subdivision: Harrison Heights
HOA
- Has HOA: No
Location
- Region: Indianapolis
Financial & listing details
- Price per square foot: $104/sqft
- Tax assessed value: $129,300
- Annual tax amount: $3,150
- Date on market: 5/1/2026
- Cumulative days on market: 75 days
Estimated market value
Not available
Estimated sales range
Not available
Not available
Price history
| Date | Event | Price |
|---|---|---|
| 7/9/2026 | Pending sale | $129,900$104/sqft |
Source:  MIBOR as distributed by MLS GRID #22097772 Report a problem MIBOR as distributed by MLS GRID #22097772 Report a problem | ||
| 6/22/2026 | Price change | $129,900-7.1%$104/sqft |
Source: MIBOR as distributed by MLS GRID #22097772 Report a problem | ||
| 5/1/2026 | Listed for sale | $139,900+115.2%$112/sqft |
Source: MIBOR as distributed by MLS GRID #22097772 Report a problem | ||
| 1/26/2024 | Listing removed | -- |
Source: Zillow Rentals Report a problem | ||
| 1/25/2024 | Listed for rent | $1,135+8.1%$1/sqft |
Source: Zillow Rentals Report a problem | ||
| 9/30/2022 | Listing removed | -- |
Source: Zillow Rental Manager Report a problem | ||
| 9/21/2022 | Listed for rent | $1,050+3.4%$1/sqft |
Source: Zillow Rental Manager Report a problem | ||
| 3/18/2022 | Listing removed | -- |
Source: Zillow Rental Manager Report a problem | ||
| 3/17/2022 | Listed for rent | $1,015+23%$1/sqft |
Source: Zillow Rental Manager Report a problem | ||
| 4/1/2021 | Sold | $65,000-18.6%$52/sqft |
Source: MIBOR as distributed by MLS GRID #21764050 Report a problem | ||
| 3/19/2021 | Pending sale | $79,900$64/sqft |
Source: MIBOR as distributed by MLS GRID #21764050 Report a problem | ||
| 3/12/2021 | Price change | $79,900-8.2%$64/sqft |
Source: MIBOR as distributed by MLS GRID #21764050 Report a problem | ||
| 3/11/2021 | Listed for sale | $87,000$70/sqft |
Source: MIBOR as distributed by MLS GRID #21764050 Report a problem | ||
| 3/3/2021 | Pending sale | $87,000$70/sqft |
Source: MIBOR as distributed by MLS GRID #21764050 Report a problem | ||
| 2/18/2021 | Price change | $87,000-3.2%$70/sqft |
Source: MIBOR as distributed by MLS GRID #21764050 Report a problem | ||
| 2/1/2021 | Listed for sale | $89,900+4166.7%$72/sqft |
Source: MIBOR as distributed by MLS GRID #21764050 Report a problem | ||
| 10/30/2020 | Listing removed | $825$1/sqft |
Source: PMI Midwest #21747130 Report a problem | ||
| 10/22/2020 | Listed for rent | $825+34.1%$1/sqft |
Source: PMI Midwest #21747130 Report a problem | ||
| 3/31/2015 | Listing removed | $615 |
Source: Mt.Helix Property Management Report a problem | ||
| 3/23/2015 | Listed for rent | $615 |
Source: Mt.Helix Property Management Report a problem | ||
| 1/29/2015 | Listing removed | $615-5.4% |
Source: Mt. Helix Property Management Report a problem | ||
| 12/17/2014 | Listed for rent | $650$1/sqft |
Source: Mt Helix Acquisitions I LLC Report a problem | ||
| 12/18/2013 | Listing removed | $650$1/sqft |
Source: Mt Helix Acquisitions I LLC Report a problem | ||
| 7/15/2013 | Listed for rent | $650$1/sqft |
Source: Mt Helix Acquisitions I LLC Report a problem | ||
| 8/28/2012 | Sold | $2,107-96.5%$2/sqft |
Source: Public Record Report a problem | ||
| 6/30/2005 | Sold | $59,900$48/sqft |
Source: MIBOR as distributed by MLS GRID #2518678 Report a problem | ||
Public tax history
| Year | Property taxes | Tax assessment |
|---|---|---|
| 2025 | $2,439 +13% | $129,300 +25.8% |
| 2024 | $2,159 +1.2% | $102,800 +13% |
| 2023 | $2,132 +18% | $91,000 +0.8% |
| 2022 | $1,806 -0.5% | $90,300 +15.3% |
| 2021 | $1,816 +0.7% | $78,300 -0.1% |
| 2020 | $1,804 -0.9% | $78,400 +2.6% |
| 2019 | $1,820 -56.1% | $76,400 |
| 2018 | $4,145 +156.4% | $76,400 +1.2% |
| 2017 | $1,617 +1.7% | $75,500 +2.7% |
| 2016 | $1,590 +3.7% | $73,500 +3.7% |
| 2014 | $1,533 +87.2% | $70,900 -10.7% |
| 2013 | $819 | $79,400 -2.9% |
| 2012 | -- | $81,800 +1.1% |
| 2011 | -- | $80,900 +11.9% |
| 2010 | $466 +3.8% | $72,300 -4.5% |
| 2009 | $449 | $75,700 |
Find assessor info on the county website
Monthly payment
Est. payment
Payment breakdown
Explore the cost of this home by adjusting the details. Changes won't be saved.Climate risks
Neighborhood: Arlington Woods
Nearby schools
Schools provided by the listing agent
- Elementary: Arlington Woods School 99
- Middle: Arlington Community Middle School
- High: Arsenal Technical High School
Source: MIBOR as distributed by MLS GRID. This data may not be complete. We recommend contacting the local school district to confirm school assignments for this home.
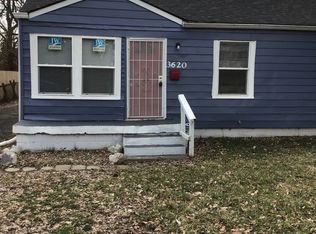
- $120,1003 bd1 ba912 sqft3620 N Butler Ave, Indianapolis, IN 46218Off Market
- $154,9003 bd2 ba1.2k sqft3634 N Butler Ave, Indianapolis, IN 46218For Sale

- $188,2004 bd2 ba1.3k sqft3640 N Butler Ave, Indianapolis, IN 46218Off Market

- $114,1003 bd-- ba1.1k sqft3616 N Butler Ave, Indianapolis, IN 46218Off Market
Similar homes
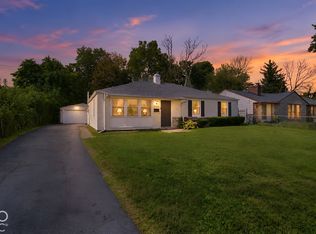
- $144,9003 bd2 ba1.1k sqft3532 N Audubon Rd, Indianapolis, IN 46218Active
 MLS ID #22128190, Isabella Frazier, Trelora Realty. MIBOR as distributed by MLS GRID
 - $130,0003 bd1 ba768 sqft3522 N Olney St, Indianapolis, IN 46218Active
 MLS ID #22101022, Lindsay Adams, Pillario Property Management LLC. MIBOR as distributed by MLS GRID
 - $129,0002 bd1 ba736 sqft1949 N Colorado Ave, Indianapolis, IN 46218Active
 MLS ID #22098880, Heather Upton, Keller Williams Indy Metro NE. MIBOR as distributed by MLS GRID
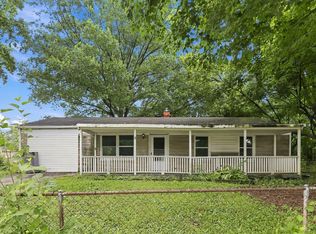
 - $129,9003 bd1 ba1.3k sqft3 Fay Ct, Indianapolis, IN 46226Active
 MLS ID #22116631, Samuel Nieves-Montanez, Trelora Realty. MIBOR as distributed by MLS GRID
