Skip main navigation
Pending
  • $149,999

    3002 N Olney St, Indianapolis, IN 46218

    3beds
    912sqft
    : 
    Loading
    Get pre-qualified
    Residential, Single Family Residence
    Built in 2021
    5,227 Square Feet Lot
    $-- Zestimate®
    $164/sqft
    $-- HOA

    What's special

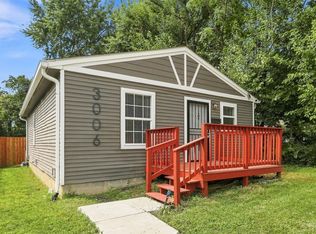
    Welcome home to 3002 N Olney Street! This move-in ready 3-bedroom, 2-bath home offers a bright, open floor plan designed for comfortable everyday living. The spacious living room features a cozy electric fireplace and flows seamlessly into the main living areas. Durable luxury vinyl plank flooring extends throughout the entire home for a clean, modern look and easy maintenance. The private primary suite includes a generous closet and an ensuite bathroom, while two additional bedrooms and a full hall bath provide plenty of space for family, guests, or a home office. Step outside to the back deck overlooking the newly fenced backyard-perfect for entertaining, pets, or enjoying your own private outdoor space. Conveniently located near shopping, dining, and entertainment, this home offers the perfect combination of comfort and convenience. Schedule your showing today!
    6 days
    |
    38
    |
    0
    |

    Zillow last checked:

    Listing updated:

    Listed by:

    Timeko Whitaker 317-710-9533,

    F.C. Tucker Company

    Source: MIBOR as distributed by MLS GRID,MLS#: 22112848MLS Logo

      Facts & features

      Interior

      Bedrooms & bathrooms
      • Bedrooms: 3
      • Bathrooms: 2
      • Full bathrooms: 2
      • Main level bathrooms: 2
      • Main level bedrooms: 3
      Primary bedroom
      • Level: Main
      • Area: 120 Square Feet
      • Dimensions: 12x10
      Bedroom 2
      • Level: Main
      • Area: 90 Square Feet
      • Dimensions: 10x09
      Bedroom 3
      • Level: Main
      • Area: 90 Square Feet
      • Dimensions: 10x09
      Kitchen
      • Level: Main
      • Area: 110 Square Feet
      • Dimensions: 11x10
      Living room
      • Level: Main
      • Area: 168 Square Feet
      • Dimensions: 14x12
      Heating
      • Electric
      Cooling
      • Central Air
      Appliances
      • Included: Dishwasher, Down Draft, Dryer, Electric Water Heater, Disposal, Gas Water Heater, Exhaust Fan, MicroHood, Microwave, Oven, Electric Oven, Range Hood, Refrigerator, Water Heater
      • Laundry: In Unit, Laundry Closet
      Features
      • Attic Access, Eat-in Kitchen
      • Has basement: No
      • Attic: Access Only
      Interior area
      • Total structure area: 912
      • Total interior livable area: 912 sqft

      Property

      Parking
      • Parking features: Concrete, Tandem
      Features
      • Levels: One
      • Stories: 1
      • Patio & porch: Porch
      Lot
      • Size: 5,227 Square Feet
      • Features: Access, Busline, City Lot, Corner Lot
      Details
      • Parcel number: 490720108114000101
      • Horse amenities: None

      Construction

      Type & style
      • Home type: SingleFamily
      • Architectural style: Ranch
      • Property subtype: Residential, Single Family Residence
      Materials
      • Vinyl Siding
      • Foundation: Block
      Condition
      • New construction: No
      • Year built: 2021

      Utilities & green energy

      • Electric: 100 Amp Service
      • Water: Public
      • Utilities for property: See Remarks

      Community & HOA

      Community
      • Subdivision: North Plaza
      HOA
      • Has HOA: No
      Location
      • Region: Indianapolis

      Financial & listing details

      • Price per square foot: $164/sqft
      • Tax assessed value: $135,800
      • Annual tax amount: $2,824
      • Date on market: 7/9/2026
      • Cumulative days on market: 8 days

        Estimated market value

        Not available

        Estimated sales range

        Not available

        Not available

        Price history

        DateEventPrice
        7/9/2026Pending sale$149,999-11.8%$164/sqft
        Source: MIBOR as distributed by MLS GRID #22112848 Report a problem
        12/24/2025Listing removed$170,000$186/sqft
        Source: MIBOR as distributed by MLS GRID #22051263 Report a problem
        8/27/2025Price change$170,000-5.6%$186/sqft
        Source: MIBOR as distributed by MLS GRID #22051263 Report a problem
        8/20/2025Price change$180,000-2.7%$197/sqft
        Source: MIBOR as distributed by MLS GRID #22051263 Report a problem
        7/17/2025Listed for sale$184,900-4.9%$203/sqft
        Source: MIBOR as distributed by MLS GRID #22051263 Report a problem
        7/14/2025Listing removed$194,500$213/sqft
        Source: MIBOR as distributed by MLS GRID #21977724 Report a problem
        11/27/2024Pending sale$194,500$213/sqft
        Source: MIBOR as distributed by MLS GRID #21977724 Report a problem
        10/4/2024Listed for sale$194,500$213/sqft
        Source: MIBOR as distributed by MLS GRID #21977724 Report a problem
        7/1/2024Listing removed$194,500$213/sqft
        Source: MIBOR as distributed by MLS GRID #21977724 Report a problem
        5/9/2024Listed for sale$194,500+41.5%$213/sqft
        Source: MIBOR as distributed by MLS GRID #21977724 Report a problem
        12/8/2023Sold$137,500-13.5%$151/sqft
        Source: MIBOR as distributed by MLS GRID #21949892 Report a problem
        11/13/2023Pending sale$159,000$174/sqft
        Source: MIBOR as distributed by MLS GRID #21949892 Report a problem
        10/25/2023Listed for sale$159,000+154.4%$174/sqft
        Source: MIBOR as distributed by MLS GRID #21949892 Report a problem
        7/26/2023Sold$62,500-21.8%$69/sqft
        Source: MIBOR as distributed by MLS GRID #21929664 Report a problem
        7/6/2023Pending sale$79,900$88/sqft
        Source: MIBOR as distributed by MLS GRID #21929664 Report a problem
        6/30/2023Listed for sale$79,900+3166.6%$88/sqft
        Source: MIBOR as distributed by MLS GRID #21929664 Report a problem
        9/14/2017Sold$2,446$3/sqft
        Source: Public Record Report a problem

        Public tax history

        YearProperty taxesTax assessment
        2025$2,824 -3.7%$135,800 +14.1%
        2024$2,932 +24.7%$119,000 -3.7%
        2023$2,352 +1701.4%$123,600 +24.1%
        2022$131 +69.5%$99,600 +2163.6%
        2021$77 -1.8%$4,400 +69.2%
        2020$78 -93.9%$2,600
        2019$1,284 $2,600 -50.9%
        2018-- $5,300
        2017$3,606 +2147.7%$5,300
        2016$160 +3.6%$5,300
        2014$155 -9.9%$5,300
        2013$172 $5,300
        2012$172 $5,300 -45.9%
        2011-- $9,800
        2010$302 +3.3%$9,800
        2009$292 $9,800 +164.9%
        2006-- $3,700
        2005-- $3,700 -83.8%
        2004-- $22,900
        2003-- $22,900 +133.7%
        2002-- $9,800 +200.6%
        2001-- $3,260 -32.5%
        2000-- $4,830
        Find assessor info on the county website

        Monthly payment

        Est. payment

        Payment breakdown

        Explore the cost of this home by adjusting the details. Changes won't be saved.
        All calculations are estimates and provided by Zillow, Inc. for informational purposes only. Actual amounts may vary.
        HOA fees may include property taxes on listings classified as Co-Ops. Contact the listing agent and/or owner for fee details.
        Mortgage interest rates are dependent on a number of factors, including credit score, down payment, and repayment length. Interest rate data provided by Zillow Group Marketplace, Inc. as of 1/1/1970 from various mortgage lenders with which we have lead or other similar arrangements; the Estimated Payment is an average of those rates.
        See how much you could borrow to make a competitive offer.

        Climate risks

        Neighborhood: Martindale-Brightwood

        Getting around

        42 / 100
        Car-Dependent
        34 / 100
        Some Transit
        49 / 100
        Somewhat Bikeable

        Nearby schools

        GreatSchools rating
        Schools provided by the listing agent
        • Elementary: James Russell Lowell School 51
        • High: Shortridge High School

        Source: MIBOR as distributed by MLS GRID. This data may not be complete. We recommend contacting the local school district to confirm school assignments for this home.

        A local agent can set up tours, give advice and negotiate with sellers.

        Browse local experts

        Similar homes