Welcome to 1421 W 25th Street! Discover the potential of this Indianapolis property, offering 2 bedrooms and approximately 852 square feet of living space. Built in 1949, this home presents an opportunity for buyers looking to personalize a property to suit their needs or investors exploring their next project. Conveniently located near downtown Indianapolis, with access to shopping, dining, and major roadways. Whether you're searching for your next home or considering an investment opportunity, this property is worth a look. Schedule your showing today!
Active
$119,000
1421 W 25th St, Indianapolis, IN 46208
2beds
1,704sqft
Residential, Single Family Residence
Built in 1949
5,662 Square Feet Lot
$-- Zestimate®
$70/sqft
$-- HOA
What's special
- 4 days
- 123
- 7
Likely to sell faster than
Zillow last checked:
Listing updated:
Listed by:
Henry Arias indycentralhomes@yahoo.com,
Indiana Real Estate Group, LLC
Source: MIBOR as distributed by MLS GRID,MLS#: 22131092
Facts & features
Interior
Bedrooms & bathrooms
- Bedrooms: 2
- Bathrooms: 2
- Full bathrooms: 1
- 1/2 bathrooms: 1
- Main level bathrooms: 1
- Main level bedrooms: 2
Primary bedroom
- Level: Main
- Area: 168 Square Feet
- Dimensions: 12x14
Bedroom 2
- Level: Main
- Area: 168 Square Feet
- Dimensions: 12x14
Other
- Level: Basement
- Area: 209 Square Feet
- Dimensions: 11x19
Kitchen
- Level: Main
- Area: 88 Square Feet
- Dimensions: 8x11
Laundry
- Level: Main
- Area: 104 Square Feet
- Dimensions: 8x13
Living room
- Level: Main
- Area: 264 Square Feet
- Dimensions: 12x22
Utility room
- Level: Basement
- Area: 134.4 Square Feet
- Dimensions: 8.4x16
Heating
- Electric
Cooling
- Window Unit(s)
Appliances
- Included: Dryer, Electric Oven, Refrigerator, Washer, Water Heater
Features
- Eat-in Kitchen, Smart Thermostat
- Basement: Finished,Finished Walls
Interior area
- Total structure area: 1,704
- Total interior livable area: 1,704 sqft
- Finished area below ground: 852
Property
Parking
- Total spaces: 1
- Parking features: Detached
- Garage spaces: 1
Features
- Levels: One
- Stories: 1
Lot
- Size: 5,662 Square Feet
Details
- Parcel number: 490627127243000101
- Horse amenities: None
Construction
Type & style
- Home type: SingleFamily
- Architectural style: Ranch
- Property subtype: Residential, Single Family Residence
Materials
- Aluminum Siding, Wood Siding, Block
- Foundation: Block
Condition
- New construction: No
- Year built: 1949
Utilities & green energy
- Water: Public
Community & HOA
Community
- Subdivision: Miller & Wacker Parkway
HOA
- Has HOA: No
Location
- Region: Indianapolis
Financial & listing details
- Price per square foot: $70/sqft
- Tax assessed value: $103,300
- Annual tax amount: $898
- Date on market: 10/12/2026
- Cumulative days on market: 7 days
Estimated market value
Not available
Estimated sales range
Not available
Not available
Price history
| Date | Event | Price |
|---|---|---|
| 10/12/2026 | Listed for sale | $119,000$70/sqft |
Source:  MIBOR as distributed by MLS GRID #22131092 Report a problem MIBOR as distributed by MLS GRID #22131092 Report a problem | ||
Public tax history
| Year | Property taxes | Tax assessment |
|---|---|---|
| 2025 | $746 +17.6% | $103,300 +12.8% |
| 2024 | $634 -9.5% | $91,600 +5.4% |
| 2023 | $701 +75.4% | $86,900 -2.5% |
| 2022 | $400 +14% | $89,100 +38.4% |
| 2021 | $351 +14.4% | $64,400 +10.8% |
| 2020 | $307 -68.8% | $58,100 +12.6% |
| 2019 | $982 +14.7% | $51,600 +25.2% |
| 2018 | $856 +1.6% | $41,200 +6.2% |
| 2017 | $842 +274.8% | $38,800 +3.2% |
| 2016 | $225 -72.8% | $37,600 -1.6% |
| 2014 | $826 +1299.9% | $38,200 |
| 2013 | $59 | $38,200 -34.9% |
| 2012 | -- | $58,700 +17.9% |
| 2011 | -- | $49,800 |
| 2010 | -- | $49,800 |
| 2009 | -- | $49,800 -6.6% |
| 2007 | -- | $53,300 +8.6% |
| 2006 | -- | $49,100 +5.4% |
| 2005 | -- | $46,600 |
| 2004 | -- | $46,600 |
| 2003 | -- | $46,600 +141.5% |
| 2002 | -- | $19,300 +200.2% |
| 2001 | -- | $6,430 |
| 2000 | -- | $6,430 |
Find assessor info on the county website
Monthly payment
Est. payment
Payment breakdown
Explore the cost of this home by adjusting the details. Changes won't be saved.Climate risks
Neighborhood: Near NW-Riverside

Similar homes
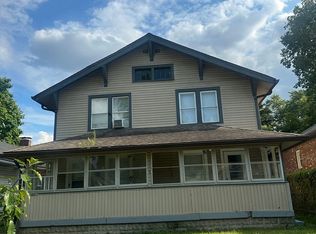
- $119,9002 bd1 ba1.7k sqft3663 Graceland Ave, Indianapolis, IN 46208Active
 MLS ID #22130149, Adam Woodring, Mainstay Brokerage LLC. MIBOR as distributed by MLS GRID
 - $--3 bd-- ba1.4k sqft3925 Graceland Ave, Indianapolis, IN 46208AuctionServiceLink Auction
- $119,9002 bd1 ba1.4k sqft622 W 41st St, Indianapolis, IN 46208Active
 MLS ID #22129172, Shannon Porter, List With Ben, LLC. MIBOR as distributed by MLS GRID
 - $119,0003 bd3 ba2.4k sqft502 W 29th St, Indianapolis, IN 46208Active
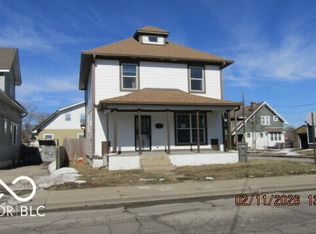 MLS ID #22094969, Charles White, The Virtual Realty Group. MIBOR as distributed by MLS GRID
