Discover a captivating lifestyle at 4109 Byram AVE, a charming 1920 single-family residence in INDIANAPOLIS, IN, USA. This 1542 square foot home, set on a generous 5009 square foot lot, offers a unique blend of classic appeal and comfortable living across its 1.5 stories, providing an ideal foundation for your personal vision. This inviting residence features two well-proportioned bedrooms, each designed to provide a private and restful retreat. The home includes one full bathroom, thoughtfully designed to cater to daily routines with functionality and ease. This unique property offers a remarkable opportunity to embrace a vibrant lifestyle in a sought-after location; schedule your private viewing today.
Active
$134,900
4109 Byram Ave, Indianapolis, IN 46208
2beds
2,010sqft
Residential, Single Family Residence
Built in 1920
5,227 Square Feet Lot
$131,300 Zestimate®
$67/sqft
$-- HOA
What's special
Private and restful retreatTwo well-proportioned bedrooms
- 9 days
- 178
- 13
Zillow last checked:
Listing updated:
Listed by:
Daniel Witte 317-752-3330,
Witte Realty Group LLC
Source: MIBOR as distributed by MLS GRID,MLS#: 22118302
Facts & features
Interior
Bedrooms & bathrooms
- Bedrooms: 2
- Bathrooms: 1
- Full bathrooms: 1
- Main level bathrooms: 1
- Main level bedrooms: 1
Bedroom 2
- Level: Main
- Area: 300 Square Feet
- Dimensions: 15x20
Other
- Features: Other
- Level: Upper
- Area: 120 Square Feet
- Dimensions: 10x12
Dining room
- Level: Main
- Area: 144 Square Feet
- Dimensions: 12x12
Kitchen
- Level: Main
- Area: 120 Square Feet
- Dimensions: 10x12
Living room
- Level: Main
- Area: 180 Square Feet
- Dimensions: 12x15
Heating
- Hot Water
Cooling
- None
Appliances
- Included: None
Features
- Has basement: Yes
Interior area
- Total structure area: 2,010
- Total interior livable area: 2,010 sqft
- Finished area below ground: 0
Property
Features
- Levels: One and One Half
- Stories: 1
- Patio & porch: Covered
Lot
- Size: 5,227 Square Feet
Details
- Parcel number: 490614125129000801
- Special conditions: As Is
- Horse amenities: None
Construction
Type & style
- Home type: SingleFamily
- Architectural style: Traditional
- Property subtype: Residential, Single Family Residence
Materials
- Vinyl Siding
- Foundation: Block
Condition
- Fixer
- New construction: No
- Year built: 1920
Utilities & green energy
- Water: Public
Community & HOA
Community
- Subdivision: Culver Riggs & Lynns
HOA
- Has HOA: No
Location
- Region: Indianapolis
Financial & listing details
- Price per square foot: $67/sqft
- Tax assessed value: $143,300
- Annual tax amount: $190
- Date on market: 8/27/2026
- Cumulative days on market: 10 days
Estimated market value
$131,300
$125,000 - $138,000
$1,745/mo
Price history
| Date | Event | Price |
|---|---|---|
| 8/27/2026 | Listed for sale | $134,900$67/sqft |
Source:  MIBOR as distributed by MLS GRID #22118302 Report a problem MIBOR as distributed by MLS GRID #22118302 Report a problem | ||
Public tax history
| Year | Property taxes | Tax assessment |
|---|---|---|
| 2025 | $116 +2% | $143,300 +20.1% |
| 2024 | $114 +2% | $119,300 -8.3% |
| 2023 | $111 +2% | $130,100 +13.5% |
| 2022 | $109 +2% | $114,600 +18.4% |
| 2021 | $107 +2% | $96,800 +8.5% |
| 2020 | $105 +2% | $89,200 +10% |
| 2019 | $103 -77.7% | $81,100 +11.4% |
| 2018 | $462 -1.1% | $72,800 -2.7% |
| 2017 | $467 +9.5% | $74,800 |
| 2016 | $426 +5.2% | $74,800 +10% |
| 2014 | $405 -3.3% | $68,000 +6.6% |
| 2013 | $419 | $63,800 -15.5% |
| 2012 | $419 | $75,500 +6.9% |
| 2011 | -- | $70,600 |
| 2010 | $453 -8.2% | $70,600 -9.8% |
| 2009 | $493 | $78,300 +7.9% |
| 2007 | -- | $72,600 -26.1% |
| 2006 | -- | $98,300 +147.6% |
| 2005 | -- | $39,700 |
| 2004 | -- | $39,700 |
| 2003 | -- | $39,700 +120.6% |
| 2002 | -- | $18,000 +200% |
| 2001 | -- | $6,000 |
| 2000 | -- | $6,000 |
Find assessor info on the county website
Monthly payment
Est. payment
Payment breakdown
Explore the cost of this home by adjusting the details. Changes won't be saved.Climate risks
Neighborhood: Butler-Tarkington

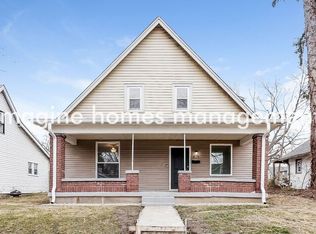
Similar homes
- $147,0003 bd1 ba2.1k sqft1315 W 34th St, Indianapolis, IN 46208Active
 MLS ID #22108930, Edwin Watson, Triple E Realty, LLC. MIBOR as distributed by MLS GRID
 - $140,0005 bd3 ba2.7k sqft642 Udell St, Indianapolis, IN 46208Active
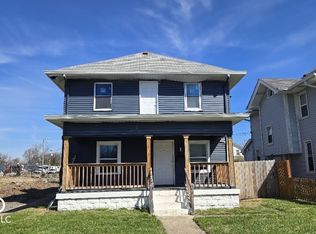 MLS ID #22092654, Daniel Witte, Witte Realty Group LLC. MIBOR as distributed by MLS GRID
 - $141,9992 bd1 ba1.9k sqft1401 W 34th St, Indianapolis, IN 46208Active
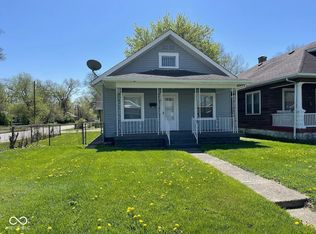 MLS ID #22107061, Cynthia Sosa, AMR Real Estate LLC. MIBOR as distributed by MLS GRID
 - $140,0004 bd2 ba2.8k sqft2942 Broadway St, Indianapolis, IN 46205Active
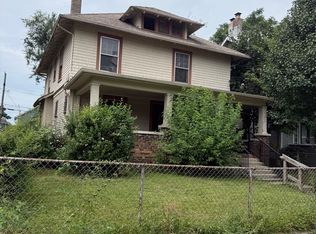 MLS ID #22122899, Nate Elkins, eXp Realty, LLC. MIBOR as distributed by MLS GRID
