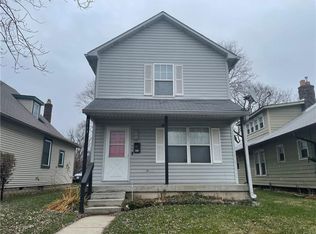
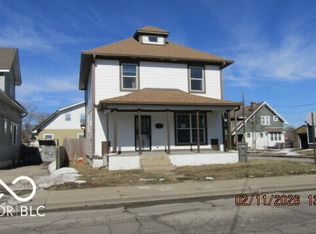
This 3-bedroom, 1-bathroom home offers a functional layout and plenty of indoor and outdoor living space. The main level features a spacious eat-in kitchen, a formal dining room, one bedroom, and a full bathroom, while two additional bedrooms are located upstairs. The basement provides flexible space for recreation, entertaining, or additional storage. A new furnace was installed in November 2024. Enjoy relaxing on the covered front porch or entertaining on the concrete patio overlooking the spacious backyard. The property also offers convenient alley access with a concrete parking pad for two vehicles, along with generous front and rear yard space. Conveniently located less than one mile from I-65 and the Children's Museum, this home provides easy access to Downtown Indianapolis, local amenities, and major transportation routes. The property is currently leased to a long-term tenant who has occupied the home for over 20 years. Current rent is below market value, presenting an excellent opportunity to increase rents to market levels and create additional value. This property offers immediate rental income with strong value-add potential.
Active
Price cut: $5K (10/7)
$127,000
2717 Highland Pl, Indianapolis, IN 46208
3beds
3,158sqft
Residential, Single Family Residence
Built in 1920
5,227 Square Feet Lot
$-- Zestimate®
$40/sqft
$-- HOA
What's special
Covered front porchFormal dining roomSpacious eat-in kitchenFunctional layout
- 92 days
- 160
- 25
Zillow last checked:
Listing updated:
Listed by:
Karanjod Cheema karancheemaindy@gmail.com,
Rize Commercial Realty LLC
Source: MIBOR as distributed by MLS GRID,MLS#: 22114954
Facts & features
Interior
Bedrooms & bathrooms
- Bedrooms: 3
- Bathrooms: 1
- Full bathrooms: 1
- Main level bathrooms: 1
- Main level bedrooms: 1
Primary bedroom
- Level: Main
- Dimensions: Not measured
Bedroom 2
- Level: Upper
- Dimensions: Not measured
Bedroom 3
- Level: Upper
- Dimensions: Not measured
Dining room
- Features: Luxury Vinyl Plank
- Level: Main
- Dimensions: Not measured
Kitchen
- Features: Luxury Vinyl Plank
- Level: Main
- Dimensions: Not measured
Living room
- Level: Main
- Dimensions: Not measured
Play room
- Features: Other
- Level: Basement
- Dimensions: Not measured
Heating
- Has Heating (Unspecified Type)
Cooling
- Central Air
Appliances
- Included: Other
Features
- Eat-in Kitchen
- Has basement: Yes
Interior area
- Total structure area: 3,158
- Total interior livable area: 3,158 sqft
- Finished area below ground: 0
Property
Parking
- Parking features: Alley Access, Concrete
Features
- Levels: Two
- Stories: 2
- Patio & porch: Covered
Lot
- Size: 5,227 Square Feet
Details
- Parcel number: 490626176232000101
- Horse amenities: None
Construction
Type & style
- Home type: SingleFamily
- Architectural style: Traditional
- Property subtype: Residential, Single Family Residence
Materials
- Vinyl With Brick
- Foundation: Concrete Perimeter
Condition
- New construction: No
- Year built: 1920
Utilities & green energy
- Water: Public
Community & HOA
Community
- Subdivision: No Subdivision
HOA
- Has HOA: No
Location
- Region: Indianapolis
Financial & listing details
- Price per square foot: $40/sqft
- Tax assessed value: $139,400
- Annual tax amount: $3,388
- Date on market: 7/17/2026
- Cumulative days on market: 94 days
Estimated market value
Not available
Estimated sales range
Not available
Not available
Price history
| Date | Event | Price |
|---|---|---|
| 10/7/2026 | Price change | $127,000-3.8%$40/sqft |
Source:  MIBOR as distributed by MLS GRID #22114954 Report a problem MIBOR as distributed by MLS GRID #22114954 Report a problem | ||
| 8/18/2026 | Price change | $132,000-2.2%$42/sqft |
Source: MIBOR as distributed by MLS GRID #22114954 Report a problem | ||
| 8/5/2026 | Price change | $135,000-1.5%$43/sqft |
Source: MIBOR as distributed by MLS GRID #22114954 Report a problem | ||
| 7/17/2026 | Listed for sale | $137,000+621.1%$43/sqft |
Source: MIBOR as distributed by MLS GRID #22114954 Report a problem | ||
| 8/5/2013 | Sold | $19,000$6/sqft |
Source: Agent Provided Report a problem | ||
Public tax history
| Year | Property taxes | Tax assessment |
|---|---|---|
| 2025 | $2,867 +3.6% | $139,400 +15.4% |
| 2024 | $2,766 +16.8% | $120,800 +3.6% |
| 2023 | $2,368 +19.4% | $116,600 +16.3% |
| 2022 | $1,984 +26.4% | $100,300 +16.6% |
| 2021 | $1,570 +15.9% | $86,000 +26.8% |
| 2020 | $1,355 +14.7% | $67,800 +18.1% |
| 2019 | $1,182 +43% | $57,400 +15.7% |
| 2018 | $826 +0.1% | $49,600 +32.6% |
| 2017 | $825 +3.5% | $37,400 +5.6% |
| 2016 | $797 +4.5% | $35,400 +0.3% |
| 2014 | $763 -39.5% | $35,300 -38.6% |
| 2013 | $1,261 | $57,500 +2.3% |
| 2012 | $1,261 | $56,200 -0.2% |
| 2011 | -- | $56,300 |
| 2010 | $1,170 -2.5% | $56,300 |
| 2009 | $1,200 | $56,300 -14.7% |
| 2007 | -- | $66,000 |
Find assessor info on the county website
Monthly payment
Est. payment
Payment breakdown
Explore the cost of this home by adjusting the details. Changes won't be saved.Climate risks
Neighborhood: Crown Hill
Similar homes
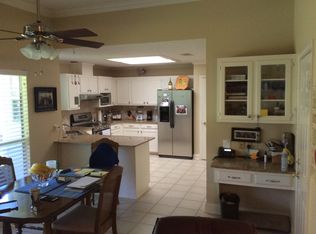
- $124,0003 bd2 ba2.1k sqft342 W 26th St, Indianapolis, IN 46208Active
 MLS ID #22114942, Karanjod Cheema, Rize Commercial Realty LLC. MIBOR as distributed by MLS GRID
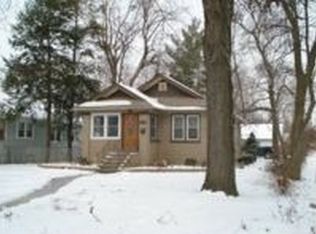
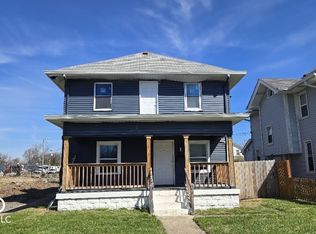
 - $119,0003 bd3 ba2.4k sqft502 W 29th St, Indianapolis, IN 46208Active
 MLS ID #22094969, Charles White, The Virtual Realty Group. MIBOR as distributed by MLS GRID
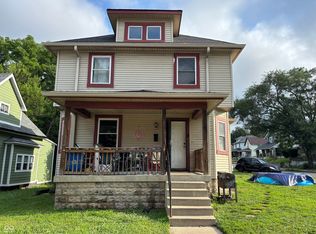
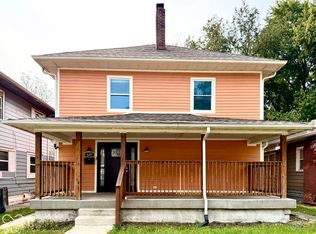
 - $130,0005 bd3 ba2.7k sqft642 Udell St, Indianapolis, IN 46208Active
 MLS ID #22092654, Daniel Witte, Witte Realty Group LLC. MIBOR as distributed by MLS GRID
 - $149,9003 bd3 ba3.4k sqft629 W 30th St, Indianapolis, IN 46208Active
 MLS ID #22130024, Chris Price, Keller Williams Indy Metro Partners. MIBOR as distributed by MLS GRID
