Located on the east side of Indianapolis across from Brookside Park and Pogue's Run Trail. Enclosed front porch and large welcoming foyer with hardwood floors and beautiful original woodwork. Downstairs includes living room with tall ceilings, formal dining room with parquet floors, spacious kitchen, half bath and extra bonus room in the back of the house. A space that could be used for a large mudroom, family room, home office, or playroom - with a walk in closet for extra storage or large pantry. Two bedrooms on the upper level with full hallway shared bath. Concrete back patio, fenced yard and two car garage. This property is in need of TLC and will be sold as-is. Huge potential in up and coming area close to downtown and Mass Ave. Must see the huge potential in this up and coming area!
Active
Price cut: $5K (9/10)
$119,900
2402 E 16th St, Indianapolis, IN 46201
2beds
3,301sqft
Residential, Single Family Residence
Built in 1908
6,969 Square Feet Lot
$-- Zestimate®
$36/sqft
$-- HOA
What's special
Fenced yardBeautiful original woodworkEnclosed front porchExtra bonus roomLarge welcoming foyerSpacious kitchenTwo car garage
- 105 days
- 507
- 38
Zillow last checked:
Listing updated:
Listed by:
Kurt Clements kurt@diversepsi.com,
Diverse Property Solutions Ind,
Sheila Hubbard 317-440-5088,
Grandview Residential LLC
Source: MIBOR as distributed by MLS GRID,MLS#: 22110551
Facts & features
Interior
Bedrooms & bathrooms
- Bedrooms: 2
- Bathrooms: 2
- Full bathrooms: 1
- 1/2 bathrooms: 1
- Main level bathrooms: 1
Primary bedroom
- Level: Upper
- Area: 187 Square Feet
- Dimensions: 11x17
Bedroom 2
- Level: Upper
- Area: 187 Square Feet
- Dimensions: 17x11
Bonus room
- Level: Main
- Area: 130 Square Feet
- Dimensions: 10x13
Dining room
- Features: Parquet
- Level: Main
- Area: 165 Square Feet
- Dimensions: 11x15
Foyer
- Level: Main
- Area: 132 Square Feet
- Dimensions: 11x12
Kitchen
- Features: Tile-Ceramic
- Level: Main
- Area: 208 Square Feet
- Dimensions: 16x13
Living room
- Level: Main
- Area: 169 Square Feet
- Dimensions: 13x13
Heating
- Forced Air
Cooling
- Central Air
Appliances
- Included: Dishwasher, Disposal, Gas Water Heater, Electric Oven, Range Hood, Refrigerator
- Laundry: In Basement
Features
- Entrance Foyer, Eat-in Kitchen
- Windows: Wood Work Stained
- Basement: Unfinished
Interior area
- Total structure area: 3,301
- Total interior livable area: 3,301 sqft
- Finished area below ground: 0
Property
Parking
- Total spaces: 2
- Parking features: Detached
- Garage spaces: 2
Features
- Levels: One and One Half
- Stories: 1
- Patio & porch: Glass Enclosed
- Fencing: Fenced,Full
Lot
- Size: 6,969 Square Feet
- Features: City Lot, Not In Subdivision, Sidewalks
Details
- Parcel number: 490732215001000101
- Special conditions: As Is,Corporate Owned,Needs Updating
- Horse amenities: None
Construction
Type & style
- Home type: SingleFamily
- Architectural style: Traditional
- Property subtype: Residential, Single Family Residence
Materials
- Vinyl Siding
- Foundation: Block
Condition
- Fixer
- New construction: No
- Year built: 1908
Utilities & green energy
- Water: Public
Community & HOA
Community
- Subdivision: Spades Park
HOA
- Has HOA: No
Location
- Region: Indianapolis
Financial & listing details
- Price per square foot: $36/sqft
- Tax assessed value: $174,800
- Annual tax amount: $1,300
- Date on market: 6/26/2026
- Cumulative days on market: 87 days
Estimated market value
Not available
Estimated sales range
Not available
$1,726/mo
Price history
| Date | Event | Price |
|---|---|---|
| 10/7/2026 | Listed for sale | $119,900$36/sqft |
Source:  MIBOR as distributed by MLS GRID #22110551 Report a problem MIBOR as distributed by MLS GRID #22110551 Report a problem | ||
| 9/17/2026 | Pending sale | $119,900$36/sqft |
Source: MIBOR as distributed by MLS GRID #22110551 Report a problem | ||
| 9/10/2026 | Price change | $119,900-4%$36/sqft |
Source: MIBOR as distributed by MLS GRID #22110551 Report a problem | ||
| 8/28/2026 | Price change | $124,900-3.8%$38/sqft |
Source: MIBOR as distributed by MLS GRID #22110551 Report a problem | ||
| 8/19/2026 | Price change | $129,900-3.7%$39/sqft |
Source: MIBOR as distributed by MLS GRID #22110551 Report a problem | ||
| 8/6/2026 | Price change | $134,900-3.6%$41/sqft |
Source: MIBOR as distributed by MLS GRID #22110551 Report a problem | ||
| 7/22/2026 | Price change | $139,900-3.5%$42/sqft |
Source: MIBOR as distributed by MLS GRID #22110551 Report a problem | ||
| 7/13/2026 | Price change | $144,900-3.3%$44/sqft |
Source: MIBOR as distributed by MLS GRID #22110551 Report a problem | ||
| 6/26/2026 | Listed for sale | $149,900+49.9%$45/sqft |
Source: MIBOR as distributed by MLS GRID #22110551 Report a problem | ||
| 6/24/2026 | Sold | $100,000$30/sqft |
Source: Public Record Report a problem | ||
Public tax history
| Year | Property taxes | Tax assessment |
|---|---|---|
| 2025 | $1,186 +2% | $174,800 +16.8% |
| 2024 | $1,162 -37.5% | $149,700 +5% |
| 2023 | $1,859 +23.6% | $142,600 -10.9% |
| 2022 | $1,504 +16.4% | $160,000 +19.8% |
| 2021 | $1,291 -0.3% | $133,600 +13% |
| 2020 | $1,295 +10.7% | $118,200 +0.8% |
| 2019 | $1,169 +44.4% | $117,300 +7.6% |
| 2018 | $810 -0.2% | $109,000 +15.2% |
| 2017 | $812 +1.7% | $94,600 |
| 2016 | $798 +11.3% | $94,600 +6.4% |
| 2014 | $717 -8.2% | $88,900 |
| 2013 | $781 | $88,900 +2.2% |
| 2012 | $781 | $87,000 -1.9% |
| 2011 | -- | $88,700 |
| 2010 | $762 +11.4% | $88,700 |
| 2009 | $684 | $88,700 +12.4% |
| 2007 | -- | $78,900 -10.1% |
| 2006 | -- | $87,800 +14.8% |
| 2005 | -- | $76,500 |
| 2004 | -- | $76,500 |
| 2003 | -- | $76,500 +212.2% |
| 2002 | -- | $24,500 +199.9% |
| 2001 | -- | $8,170 |
| 2000 | -- | $8,170 |
Find assessor info on the county website
Monthly payment
Est. payment
Payment breakdown
Explore the cost of this home by adjusting the details. Changes won't be saved.Climate risks
Neighborhood: Near Eastside
Similar homes
- $129,0003 bd1 ba1.8k sqft405 N Bradley Ave, Indianapolis, IN 46201Active
 MLS ID #22127835, Jennifer Reilly, Trueblood Real Estate. MIBOR as distributed by MLS GRID
 - $109,0002 bd1 ba1.9k sqft231 N Summit St, Indianapolis, IN 46201Active
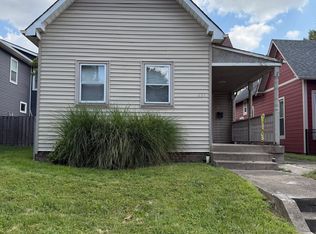 MLS ID #22118567, Kendra Dazey, Indiana Realty Partners,Inc. MIBOR as distributed by MLS GRID
 - $120,0003 bd2 ba1.6k sqft3312 Bethel Ave, Indianapolis, IN 46203Active
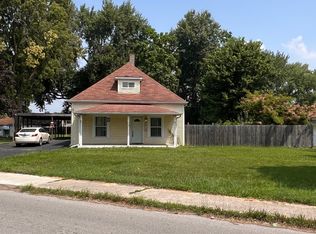 MLS ID #22117643, Jordan Parker, Scott Estates. MIBOR as distributed by MLS GRID
 - $120,0004 bd2 ba2.8k sqft3351 N Kenwood Ave, Indianapolis, IN 46208Active
 MLS ID #22129499, Ryan Boyd, Trueblood Real Estate. MIBOR as distributed by MLS GRID
