3-bedroom, 1-bathroom single-family home offering flexibility for both owner-occupants and investors. The home features two bedrooms on the main level, one bedroom upstairs, and a full bathroom on the upper level. A detached one-car garage with alley access provides convenient off-street parking and additional storage. Conveniently located less than two miles from Fountain Square, Fletcher Place, and Downtown Indianapolis, you'll enjoy quick access to dining, entertainment, shopping, and major employers. Recent improvements include a new roof with plywood, gutters, and downspouts installed in July 2026, a new furnace installed in November 2025, and a new water heater installed in April 2025. The property is currently occupied by a long-term tenant who has been in place since 2016. Current rent is below market, presenting an opportunity to increase rental income over time while also offering flexibility for a future owner-occupant. Address Note: Google Maps displays the address as 321 Hamilton Ave, while Apple Maps shows the correct address as 321 S Hamilton Ave.
Active
Price cut: $5K (10/7)
$105,000
321 S Hamilton Ave, Indianapolis, IN 46201
3beds
2,112sqft
Residential, Single Family Residence
Built in 1921
4,356 Square Feet Lot
$-- Zestimate®
$50/sqft
$-- HOA
What's special
One bedroom upstairsConvenient off-street parkingAdditional storage
- 72 days
- 242
- 22
Zillow last checked:
Listing updated:
Listed by:
Karanjod Cheema karancheemaindy@gmail.com,
Rize Commercial Realty LLC
Source: MIBOR as distributed by MLS GRID,MLS#: 22116598
Facts & features
Interior
Bedrooms & bathrooms
- Bedrooms: 3
- Bathrooms: 1
- Full bathrooms: 1
- Main level bedrooms: 2
Primary bedroom
- Features: Luxury Vinyl Plank
- Level: Main
- Dimensions: Not measured
Bedroom 2
- Features: Luxury Vinyl Plank
- Level: Main
- Dimensions: Not measured
Bedroom 3
- Features: Luxury Vinyl Plank
- Level: Upper
- Dimensions: Not measured
Dining room
- Features: Luxury Vinyl Plank
- Level: Main
- Dimensions: Not measured
Kitchen
- Features: Luxury Vinyl Plank
- Level: Main
- Dimensions: Not measured
Living room
- Features: Luxury Vinyl Plank
- Level: Main
- Dimensions: Not measured
Play room
- Features: Other
- Level: Basement
- Dimensions: Not measured
Heating
- Has Heating (Unspecified Type)
Cooling
- Central Air
Appliances
- Included: Other
Features
- Has basement: Yes
Interior area
- Total structure area: 2,112
- Total interior livable area: 2,112 sqft
- Finished area below ground: 0
Property
Parking
- Total spaces: 1
- Parking features: Detached
- Garage spaces: 1
Features
- Levels: Two
- Stories: 2
- Patio & porch: Covered
Lot
- Size: 4,356 Square Feet
Details
- Parcel number: 491007105010000101
- Horse amenities: None
Construction
Type & style
- Home type: SingleFamily
- Architectural style: Traditional
- Property subtype: Residential, Single Family Residence
Materials
- Vinyl Siding
- Foundation: Concrete Perimeter
Condition
- New construction: No
- Year built: 1921
Utilities & green energy
- Water: Public
Community & HOA
Community
- Subdivision: No Subdivision
HOA
- Has HOA: No
Location
- Region: Indianapolis
Financial & listing details
- Price per square foot: $50/sqft
- Tax assessed value: $99,300
- Annual tax amount: $2,426
- Date on market: 7/27/2026
- Cumulative days on market: 71 days
Estimated market value
Not available
Estimated sales range
Not available
Not available
Price history
| Date | Event | Price |
|---|---|---|
| 10/7/2026 | Price change | $105,000-4.5%$50/sqft |
Source:  MIBOR as distributed by MLS GRID #22116598 Report a problem MIBOR as distributed by MLS GRID #22116598 Report a problem | ||
| 8/26/2026 | Price change | $110,000-0.9%$52/sqft |
Source: MIBOR as distributed by MLS GRID #22116598 Report a problem | ||
| 7/31/2026 | Listed for sale | $111,000$53/sqft |
Source: MIBOR as distributed by MLS GRID #22116598 Report a problem | ||
| 7/28/2026 | Pending sale | $111,000$53/sqft |
Source: MIBOR as distributed by MLS GRID #22116598 Report a problem | ||
| 7/27/2026 | Listed for sale | $111,000+640%$53/sqft |
Source: MIBOR as distributed by MLS GRID #22116598 Report a problem | ||
| 4/8/2014 | Listing removed | $650 |
Source: Axiom Property Management Report a problem | ||
| 12/28/2013 | Price change | $650-6.5% |
Source: Axiom Property Management Report a problem | ||
| 10/18/2013 | Price change | $695-4.1% |
Source: Axiom Property Management Report a problem | ||
| 8/16/2013 | Listed for rent | $725 |
Source: Axiom Property Management Report a problem | ||
| 6/26/2013 | Sold | $15,000-46.4%$7/sqft |
Source: MIBOR as distributed by MLS GRID #21234984 Report a problem | ||
| 6/20/2013 | Pending sale | $28,000$13/sqft |
Source: F.C. Tucker Company, Inc. #21234984 Report a problem | ||
| 5/30/2013 | Listed for sale | $28,000$13/sqft |
Source: F.C. Tucker Company, Inc. #21234984 Report a problem | ||
Public tax history
| Year | Property taxes | Tax assessment |
|---|---|---|
| 2025 | $2,048 +10.3% | $99,300 +15.1% |
| 2024 | $1,857 +7.2% | $86,300 +10.2% |
| 2023 | $1,733 +24.4% | $78,300 +6.7% |
| 2022 | $1,393 +16.6% | $73,400 +21.5% |
| 2021 | $1,195 +16.4% | $60,400 +17.1% |
| 2020 | $1,027 +10.5% | $51,600 +18.6% |
| 2019 | $929 +10.8% | $43,500 +11.5% |
| 2018 | $839 -35% | $39,000 +2.6% |
| 2017 | $1,290 +45% | $38,000 -7.1% |
| 2016 | $890 +0.9% | $40,900 +0.2% |
| 2014 | $882 +1395.2% | $40,800 +4.3% |
| 2013 | $59 | $39,100 -11.9% |
| 2012 | -- | $44,400 -8.6% |
| 2011 | -- | $48,600 |
| 2010 | $5 +11.4% | $48,600 |
| 2009 | $4 | $48,600 -12.7% |
| 2007 | -- | $55,700 +42.8% |
| 2006 | -- | $39,000 -7.8% |
| 2005 | -- | $42,300 |
| 2004 | -- | $42,300 |
| 2003 | -- | $42,300 +208.8% |
| 2002 | -- | $13,700 +189.6% |
| 2001 | -- | $4,730 |
| 2000 | -- | $4,730 |
Find assessor info on the county website
Monthly payment
Est. payment
Payment breakdown
Explore the cost of this home by adjusting the details. Changes won't be saved.Climate risks
Neighborhood: Christian Park
- $96,8003 bd-- ba768 sqft317 S Hamilton Ave, Indianapolis, IN 46201Off Market
- $133,4003 bd-- ba1.4k sqft325 S Hamilton Ave, Indianapolis, IN 46201Off Market
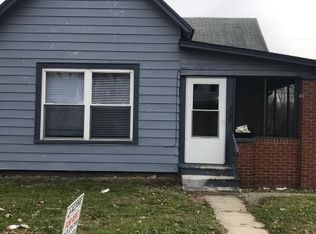
- $70,4004 bd-- ba864 sqft315 S Hamilton Ave, Indianapolis, IN 46201Off Market
- $101,4003 bd1 ba1.4k sqft329 S Hamilton Ave, Indianapolis, IN 46201Off Market
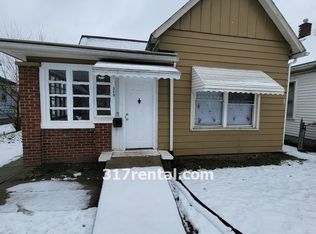
Similar homes
- $94,9002 bd1 ba2.4k sqft448 N Gray St, Indianapolis, IN 46201Active
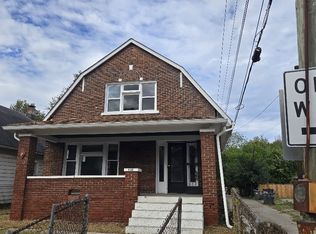 MLS ID #22128120, Daniel Witte, Witte Realty Group LLC. MIBOR as distributed by MLS GRID
 - $109,0002 bd1 ba1.9k sqft231 N Summit St, Indianapolis, IN 46201Active
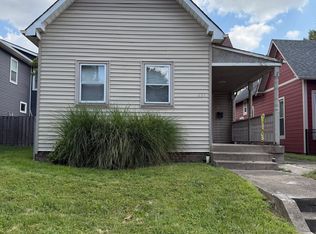 MLS ID #22118567, Kendra Dazey, Indiana Realty Partners,Inc. MIBOR as distributed by MLS GRID
 - $109,9993 bd2 ba1.6k sqft529 N Chester Ave, Indianapolis, IN 46201Active
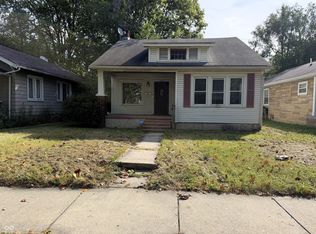 MLS ID #22095309, Edwin Watson, Triple E Realty, LLC. MIBOR as distributed by MLS GRID
 - $105,0003 bd1 ba2.4k sqft840 S Pershing Ave, Indianapolis, IN 46221Active
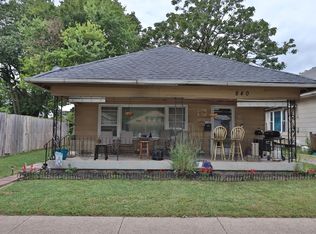 MLS ID #22123139, Jordan Nelson, @properties. MIBOR as distributed by MLS GRID
