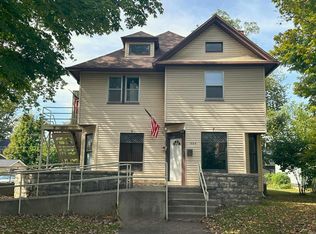
Unique mixed-use property offering approximately 2,400 square feet with endless possibilities for residential living, commercial use, or a combination of both. Situated on Main Street, this versatile property provides an excellent opportunity for a business owner looking to live where they work or for an investor seeking a flexible space. The main level features a spacious entry room that could serve as a retail showroom, office, studio, family room, or gathering space. It flows into a large dining area, kitchen, and convenient half bath, making it well-suited for a variety of business or residential layouts. Upstairs, you'll find a welcoming living room overlooking Main Street, complete with built-in bookcases and a cozy gas log fireplace. The upper level also includes a dining room, kitchen, and bedroom with access to a 13'x13' rear deck, creating a comfortable private living space. Outside, the property offers off-street parking in the rear, a small yard, and the back deck-ideal for relaxing or entertaining. Whether you're envisioning a storefront with living quarters above, office space, a studio, or a unique residence, this property offers the flexibility to bring your ideas to life.
Active
$189,900
147 E Main St, Gosport, IN 47433
1beds
2,400sqft
Residential, Single Family Residence
Built in 1912
2,178 Square Feet Lot
$-- Zestimate®
$79/sqft
$-- HOA
What's special
Cozy gas log fireplaceConvenient half bathSmall yardLarge dining areaBuilt-in bookcasesSpacious entry room
- 64 days
- 308
- 18
Zillow last checked:
Listing updated:
Listed by:
Christopher Wesley cwesley@homefinder.org,
RE/MAX Select Associates, Inc.
Source: MIBOR as distributed by MLS GRID,MLS#: 22119717
Facts & features
Interior
Bedrooms & bathrooms
- Bedrooms: 1
- Bathrooms: 2
- Full bathrooms: 1
- 1/2 bathrooms: 1
- Main level bathrooms: 1
Primary bedroom
- Level: Upper
- Area: 135 Square Feet
- Dimensions: 9x15
Dining room
- Features: Other
- Level: Main
- Area: 195 Square Feet
- Dimensions: 13x15
Dining room
- Level: Upper
- Area: 170 Square Feet
- Dimensions: 10x17
Great room
- Level: Upper
- Area: 289 Square Feet
- Dimensions: 17x17
Kitchen
- Level: Upper
- Area: 182 Square Feet
- Dimensions: 13x14
Kitchen
- Features: Other
- Level: Main
- Area: 96 Square Feet
- Dimensions: 8x12
Living room
- Features: Other
- Level: Main
- Area: 480 Square Feet
- Dimensions: 16x30
Heating
- Forced Air, Natural Gas
Cooling
- Central Air
Appliances
- Included: Gas Water Heater, Gas Oven, Refrigerator
Features
- Built-in Features, High Speed Internet
- Basement: Cellar,Partial,Unfinished
- Number of fireplaces: 1
- Fireplace features: Family Room, Gas Log
Interior area
- Total structure area: 2,400
- Total interior livable area: 2,400 sqft
- Finished area below ground: 0
Property
Parking
- Parking features: None, Alley Access
Features
- Levels: Two
- Stories: 2
- Patio & porch: Deck
Lot
- Size: 2,178 Square Feet
- Features: Access
Details
- Parcel number: 600832200330840030
- Horse amenities: None
Construction
Type & style
- Home type: SingleFamily
- Architectural style: Other
- Property subtype: Residential, Single Family Residence
Materials
- Brick
- Foundation: Block
Condition
- New construction: No
- Year built: 1912
Utilities & green energy
- Water: Public
- Utilities for property: Electricity Connected, Sewer Connected, Water Connected
Community & HOA
Community
- Subdivision: No Subdivision
HOA
- Has HOA: No
Location
- Region: Gosport
Financial & listing details
- Price per square foot: $79/sqft
- Annual tax amount: $1,242
- Date on market: 8/11/2026
- Cumulative days on market: 31 days
- Electric utility on property: Yes
Estimated market value
Not available
Estimated sales range
Not available
Not available
Price history
| Date | Event | Price |
|---|---|---|
| 8/11/2026 | Listed for sale | $189,900 |
Source:  IRMLS #202632685 Report a problem IRMLS #202632685 Report a problem | ||
Public tax history
Tax history is unavailable.
Monthly payment
Est. payment
Payment breakdown
Explore the cost of this home by adjusting the details. Changes won't be saved.Climate risks
Neighborhood: 47433
Nearby schools
Schools provided by the listing agent
- Elementary: Gosport Elementary School
- Middle: Owen Valley Middle School
- High: Owen Valley Community High School
Source: MIBOR as distributed by MLS GRID. This data may not be complete. We recommend contacting the local school district to confirm school assignments for this home.

Similar homes
- $199,9002 bd2 ba1.4k sqft8180 E Northshore Dr, Unionville, IN 47468For Sale
 MLS ID #202641978, Brian Thompson, FC Tucker/Bloomington REALTORS. IRMLS
 - $280,0003 bd1 ba1.3k sqft7272 W Brighton Rd, Gosport, IN 47433Active
 MLS ID #22107599, Samantha Carver, HOME TEAM Properties. MIBOR as distributed by MLS GRID
 - $189,9004 bd3 ba2.2k sqft205 N Main St, Spencer, IN 47460For Sale
 MLS ID #202540294, Beth Walden, Seasons of Indiana Real Estate LLC. IRMLS
 - $195,0002 bd1 ba1.5k sqft8817 W Gardner Rd, Bloomington, IN 47403Active
 MLS ID #22118062, Dena Baker, Dena's Place Real Estate Servi. MIBOR as distributed by MLS GRID
 - $150,0003 bd1 ba1.6k sqft864 S Hilltop Dr, Spencer, IN 47460For Sale
 MLS ID #109931, JARED FRANKLIN, SIGNATURE REAL ESTATE. THAAR
 - $184,9004 bd3 ba3.1k sqft326 W Morgan St, Martinsville, IN 46151For SaleMLS ID #109987, BRANDON WARFIELD, CARPENTER REALTORS. THAAR
