Discover the potential in this 4-bedroom home situated on an almost half-acre lot in Johnson County. The spacious living area features a cozy fireplace, while hardwood flooring extends throughout much of the home. With ample outdoor space and plenty of opportunity to make it your own, this property is ready for its next chapter and would benefit from some TLC.
Active
$169,900
5016 Olive Branch Rd, Greenwood, IN 46143
4beds
1,872sqft
Residential, Single Family Residence
Built in 1966
0.46 Acres Lot
$-- Zestimate®
$91/sqft
$-- HOA
What's special
- 52 days
- 3,291
- 223
Zillow last checked:
Listing updated:
Listed by:
Chris Price chris@kwtips.com,
Keller Williams Indy Metro Partners
Source: MIBOR as distributed by MLS GRID,MLS#: 22114234
Facts & features
Interior
Bedrooms & bathrooms
- Bedrooms: 4
- Bathrooms: 3
- Full bathrooms: 3
- Main level bathrooms: 3
- Main level bedrooms: 4
Primary bedroom
- Features: Other
- Level: Main
- Area: 252 Square Feet
- Dimensions: 18x14
Bedroom 2
- Level: Main
- Area: 182 Square Feet
- Dimensions: 14x13
Bedroom 3
- Level: Main
- Area: 121 Square Feet
- Dimensions: 11x11
Bedroom 4
- Level: Main
- Area: 110 Square Feet
- Dimensions: 11x10
Dining room
- Level: Main
- Area: 90 Square Feet
- Dimensions: 10x9
Family room
- Level: Main
- Area: 240 Square Feet
- Dimensions: 16x15
Great room
- Level: Main
- Area: 234 Square Feet
- Dimensions: 18x13
Kitchen
- Features: Tile-Ceramic
- Level: Main
- Area: 120 Square Feet
- Dimensions: 12x10
Laundry
- Features: Tile-Ceramic
- Level: Main
- Area: 48 Square Feet
- Dimensions: 8x6
Heating
- Forced Air, Natural Gas
Cooling
- Central Air
Appliances
- Included: Gas Water Heater
- Laundry: In Unit, Connections All, Main Level
Features
- Attic Pull Down Stairs, Ceiling Fan(s), Pantry, Smart Thermostat
- Windows: Wood Work Stained
- Has basement: No
- Attic: Pull Down Stairs
- Number of fireplaces: 1
- Fireplace features: Family Room
Interior area
- Total structure area: 1,872
- Total interior livable area: 1,872 sqft
Property
Parking
- Parking features: Other
Features
- Levels: One
- Stories: 1
- Patio & porch: Covered, Patio
- Has view: Yes
- View description: Neighborhood, Trees/Woods
Lot
- Size: 0.46 Acres
- Features: Access, Mature Trees, Wooded
Details
- Additional parcels included: 410404044018.000038
- Parcel number: 410404044019000038
- Special conditions: As Is
- Horse amenities: None
Construction
Type & style
- Home type: SingleFamily
- Architectural style: Ranch
- Property subtype: Residential, Single Family Residence
Materials
- Brick, Wood Siding
- Foundation: Crawl Space
Condition
- Fixer
- New construction: No
- Year built: 1966
Utilities & green energy
- Water: Public
- Utilities for property: Electricity Connected, Sewer Connected, Water Connected
Community & HOA
Community
- Subdivision: Socks
HOA
- Has HOA: No
Location
- Region: Greenwood
Financial & listing details
- Price per square foot: $91/sqft
- Tax assessed value: $317,100
- Annual tax amount: $5,528
- Date on market: 8/6/2026
- Cumulative days on market: 49 days
- Electric utility on property: Yes
Estimated market value
Not available
Estimated sales range
Not available
$2,295/mo
Price history
| Date | Event | Price |
|---|---|---|
| 8/6/2026 | Listed for sale | $169,900$91/sqft |
Source:  MIBOR as distributed by MLS GRID #22114234 Report a problem MIBOR as distributed by MLS GRID #22114234 Report a problem | ||
Public tax history
| Year | Property taxes | Tax assessment |
|---|---|---|
| 2025 | $5,066 +5.5% | $317,100 +15.4% |
| 2024 | $4,803 +21.6% | $274,900 +6.6% |
| 2023 | $3,949 +16.1% | $258,000 +18.5% |
| 2022 | $3,401 +12.6% | $217,700 +11.1% |
| 2021 | $3,022 +5.8% | $196,000 +10% |
| 2020 | $2,855 +2% | $178,200 +6.7% |
| 2019 | $2,800 +3.7% | $167,000 +3.6% |
| 2018 | $2,699 +6.5% | $161,200 +0.9% |
| 2017 | $2,534 | $159,800 +6.8% |
| 2016 | $2,534 +5.2% | $149,600 +5.3% |
| 2014 | $2,408 +4.3% | $142,100 -0.1% |
| 2013 | $2,309 +73.6% | $142,200 -7.6% |
| 2010 | $1,330 -8.6% | $153,900 -4.4% |
| 2009 | $1,456 -7.6% | $161,000 -1.5% |
| 2007 | $1,576 -6.2% | $163,400 +5.6% |
| 2006 | $1,681 | $154,700 |
Find assessor info on the county website
Monthly payment
Est. payment
Payment breakdown
Explore the cost of this home by adjusting the details. Changes won't be saved.Climate risks
Neighborhood: 46143
Nearby schools
Schools provided by the listing agent
- Elementary: Pleasant Grove Elementary School
- Middle: Center Grove Middle School North
- High: Center Grove High School
Source: MIBOR as distributed by MLS GRID. This data may not be complete. We recommend contacting the local school district to confirm school assignments for this home.
Similar homes
- $170,0003 bd2 ba1.2k sqft6613 Nodlehs Dr, Indianapolis, IN 46221Active
 MLS ID #22124087, Terry Young, Red Bridge Real Estate. MIBOR as distributed by MLS GRID
 - $174,9003 bd2 ba1.2k sqft361 W Gimber St, Indianapolis, IN 46225Active
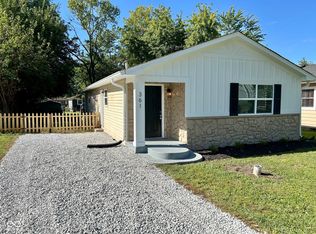 MLS ID #22122300, Brian Campbell, BFC Realty Group. MIBOR as distributed by MLS GRID
 - $170,0003 bd2 ba1k sqft4209 Lesley Ave, Indianapolis, IN 46226Active
 MLS ID #22124705, Ramsui Thawnger, CrossRoads Link Realty. MIBOR as distributed by MLS GRID
 - $190,0003 bd2 ba1.5k sqft1420 Pierce Dr, Plainfield, IN 46168Active
 MLS ID #22113087, Edward James, REMAX ONE. MIBOR as distributed by MLS GRID
