Welcome to 931 Walton Drive! This beautifully updated ranch offers the ease of single-story living in a move-in-ready package. Step inside to find a bright, inviting interior and a functional floor plan designed for comfortable everyday living. The updated kitchen features sleek stainless-steel appliances, ample cabinetry, and a layout that makes meal preparation a breeze. Three bedrooms and a full bath provide comfortable accommodations, while the attached garage adds convenience and additional storage. Situated on a generous 8,712-square-foot lot, there's plenty of outdoor space to enjoy, entertain, or create your own fenced in backyard retreat. Combining modern updates, practical living spaces, and a desirable ranch-style layout, this home is ready for its next owner. Seller is offering a home warranty for added peace of mind! Don't miss your opportunity to make 931 Walton Drive your new address!
Active
Price cut: $5K (7/13)
$244,900
931 Walton Dr, Plainfield, IN 46168
3beds
1,213sqft
:
Get pre-qualified$1,585/mo
Residential, Single Family Residence
Built in 1970
8,712 Square Feet Lot
$-- Zestimate®
$202/sqft
$-- HOA
What's special
Desirable ranch-style layoutSleek stainless-steel appliancesThree bedroomsBright inviting interiorUpdated kitchenAmple cabinetry
- 50 days |
- 1,478 |
- 95 |
Likely to sell faster than
Zillow last checked:
Listing updated:
Listed by:
Randi McCallie 317-997-9613,
The Stewart Home Group
Source: MIBOR as distributed by MLS GRID,MLS#: 22106269
Facts & features
Interior
Bedrooms & bathrooms
- Bedrooms: 3
- Bathrooms: 1
- Full bathrooms: 1
- Main level bathrooms: 1
- Main level bedrooms: 3
Primary bedroom
- Level: Main
- Area: 84 Square Feet
- Dimensions: 14X6
Bedroom 2
- Level: Main
- Area: 108 Square Feet
- Dimensions: 12X9
Bedroom 3
- Level: Main
- Area: 81 Square Feet
- Dimensions: 9X9
Heating
- Forced Air, Natural Gas
Cooling
- Central Air
Appliances
- Included: Dishwasher, Microwave, Gas Oven
Features
- Hardwood Floors, High Speed Internet, Wired for Data, Smart Thermostat
- Flooring: Hardwood
- Has basement: No
Interior area
- Total structure area: 1,213
- Total interior livable area: 1,213 sqft
Property
Parking
- Total spaces: 1
- Parking features: Attached
- Attached garage spaces: 1
Features
- Levels: One
- Stories: 1
- Patio & porch: Covered
Lot
- Size: 8,712 Square Feet
- Features: Sidewalks, Mature Trees, Trees-Small (Under 20 Ft)
Details
- Parcel number: 321035465007000012
- Horse amenities: None
Construction
Type & style
- Home type: SingleFamily
- Architectural style: Ranch
- Property subtype: Residential, Single Family Residence
Materials
- Vinyl Siding
- Foundation: Slab
Condition
- Updated/Remodeled
- New construction: No
- Year built: 1970
Utilities & green energy
- Water: Public
Community & HOA
Community
- Subdivision: Hillcrest Add
HOA
- Has HOA: No
Location
- Region: Plainfield
Financial & listing details
- Price per square foot: $202/sqft
- Tax assessed value: $123,800
- Annual tax amount: $2,206
- Date on market: 6/5/2026
- Cumulative days on market: 52 days
Estimated market value
Not available
Estimated sales range
Not available
Not available
Price history
| Date | Event | Price |
|---|---|---|
| 7/13/2026 | Price change | $244,900-2%$202/sqft |
Source:  MIBOR as distributed by MLS GRID #22106269 Report a problem MIBOR as distributed by MLS GRID #22106269 Report a problem | ||
| 6/5/2026 | Listed for sale | $249,900$206/sqft |
Source: MIBOR as distributed by MLS GRID #22106269 Report a problem | ||
| 5/30/2023 | Listing removed | -- |
Source: Zillow Rentals Report a problem | ||
| 5/27/2023 | Price change | $1,400-3.4%$1/sqft |
Source: Zillow Rentals Report a problem | ||
| 5/23/2023 | Listed for rent | $1,450+52.6%$1/sqft |
Source: Zillow Rentals Report a problem | ||
| 3/24/2021 | Listing removed | -- |
Source: Owner Report a problem | ||
| 4/27/2019 | Listing removed | $950$1/sqft |
Source: Owner Report a problem | ||
| 4/25/2019 | Listed for rent | $950$1/sqft |
Source: Owner Report a problem | ||
Public tax history
| Year | Property taxes | Tax assessment |
|---|---|---|
| 2025 | $2,401 -2.7% | $123,800 |
| 2024 | $2,467 +32.2% | $123,800 |
| 2023 | $1,866 0% | $123,800 +32.7% |
| 2022 | $1,867 0% | $93,300 |
| 2021 | $1,867 +0% | $93,300 |
| 2020 | $1,867 +13.2% | $93,300 |
| 2019 | $1,649 -0.1% | $93,300 +13.2% |
| 2018 | $1,651 0% | $82,400 |
| 2017 | $1,651 +0% | $82,400 |
| 2016 | $1,651 -0.1% | $82,400 |
| 2014 | $1,652 -0.1% | $82,400 |
| 2013 | $1,654 -6% | $82,400 -5.5% |
| 2011 | $1,759 +0.2% | $87,200 |
| 2010 | $1,756 -0.1% | $87,200 |
| 2009 | $1,757 -4.8% | $87,200 +477.5% |
| 2007 | $1,845 -4.5% | $15,100 -82.4% |
| 2006 | $1,932 | $85,800 +3% |
| 2005 | -- | $83,300 |
Find assessor info on the county website
Monthly payment
Est. payment
Payment breakdown
Explore the cost of this home by adjusting the details. Changes won't be saved.Climate risks
Neighborhood: 46168
Nearby schools
GreatSchools rating
- 8/10Van Buren Elementary SchoolGrades: K-5Distance: 0.9 mi
- 8/10Plainfield Com Middle SchoolGrades: 6-8Distance: 0.5 mi
- 9/10Plainfield High SchoolGrades: 9-12Distance: 0.8 mi
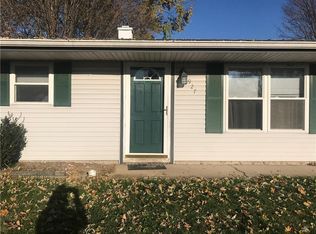
- $214,5003 bd1 ba950 sqft927 Walton Dr, Plainfield, IN 46168Off Market
- $215,4003 bd1 ba1.2k sqft935 Walton Dr, Plainfield, IN 46168Off Market
- $219,8003 bd1 ba950 sqft923 Walton Dr, Plainfield, IN 46168Off Market
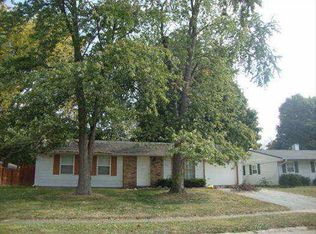
- $248,3003 bd2 ba1.2k sqft939 Walton Dr, Plainfield, IN 46168Off Market

- $284,0003 bd3 ba2.3k sqft930 Oakwood Ct, Plainfield, IN 46168Sold
- $185,6002 bd1 ba925 sqft936 Walton Dr, Plainfield, IN 46168Off Market
- $229,700-- bd1 ba1.4k sqft926 Oakwood Ct, Plainfield, IN 46168Off Market
- $227,2003 bd1 ba925 sqft940 Walton Dr, Plainfield, IN 46168Off Market
A local agent can set up tours, give advice and negotiate with sellers.
Similar homes
- $299,9003 bd2 ba1.2k sqft234 Meadow Ln, Plainfield, IN 46168Active
 MLS ID #22108583, Ilanit Gat, F.C. Tucker Company. MIBOR as distributed by MLS GRID
 - $232,9003 bd3 ba1.6k sqft4546 Laclede St, Indianapolis, IN 46221Active
 MLS ID #22104962, Sheryl Nicely, Carpenter, REALTORS®. MIBOR as distributed by MLS GRID
 - $259,9003 bd2 ba1.5k sqft5231 W Edwards Ave, Indianapolis, IN 46221Active
 MLS ID #22109034, Traci Bringle, CENTURY 21 Scheetz. MIBOR as distributed by MLS GRID
 - $259,9004 bd2 ba1.4k sqft335 Broken Arrow Ct, Indianapolis, IN 46234Active
 MLS ID #22113333, Robert Salmons, Entera Realty. MIBOR as distributed by MLS GRID
 - $254,9003 bd2 ba1.1k sqft5578 Henderson Dr, Brownsburg, IN 46112ActiveMLS ID #22108610, Lindsay Adams, Pillario Property Management LLC. MIBOR as distributed by MLS GRID
- $239,9003 bd2 ba1.2k sqft333 Maxwell Rd, Indianapolis, IN 46217ActiveMLS ID #22103178, Lindsay Adams, Pillario Property Management LLC. MIBOR as distributed by MLS GRID
- $220,0003 bd1 ba1k sqft2634 Beulah Ave, Indianapolis, IN 46241ActiveMLS ID #22109672, Khloe Anderson, Land Pro Realty. MIBOR as distributed by MLS GRID
- $234,9003 bd2 ba1.4k sqft6979 W 13th St, Indianapolis, IN 46214ActiveMLS ID #22106928, Robert Salmons, Entera Realty. MIBOR as distributed by MLS GRID
- $254,0003 bd2 ba1.4k sqft5312 Scatterwood Ct, Indianapolis, IN 46221ActiveMLS ID #22098639, Amber Russell, Keller Williams Indy Metro NE. MIBOR as distributed by MLS GRID
- $249,9004 bd2 ba1.4k sqft6637 Sunbury Dr, Indianapolis, IN 46241ActiveMLS ID #22108034, Gino Liongson, LLM Capital. MIBOR as distributed by MLS GRID
- $245,0002 bd1 ba1.3k sqft8520 Morgantown Rd, Indianapolis, IN 46217ActiveMLS ID #22103077, Kelli Bastin, Compass Indiana, LLC. MIBOR as distributed by MLS GRID
- $270,0003 bd2 ba1.2k sqft4204 E Cragmont Dr, Indianapolis, IN 46237ActiveMLS ID #22112065, Brian Coffey, Steve Lew Real Estate Group, LLC. MIBOR as distributed by MLS GRID
- $189,9003 bd2 ba1.2k sqft6321 Sharrob Rd, Indianapolis, IN 46241ActiveMLS ID #22113269, Kyle Hoffman, @properties. MIBOR as distributed by MLS GRID
- $239,9003 bd2 ba1.3k sqft814 Sprague St, Indianapolis, IN 46217ActiveMLS ID #22096640, Jimmy Ondecko, F.C. Tucker Company. MIBOR as distributed by MLS GRID
- $264,9003 bd2 ba1.2k sqft3442 Catalpa Ave, Indianapolis, IN 46228ActiveMLS ID #22102573, Christopher Porter, CENTURY 21 Scheetz. MIBOR as distributed by MLS GRID
- $264,0003 bd2 ba1.5k sqft721 Pioneer Dr, Indianapolis, IN 46217ActiveMLS ID #22107963, Beau Matlock, Matlock Realty Group. MIBOR as distributed by MLS GRID
- $269,9003 bd2 ba1.4k sqft3539 E Southport Rd, Indianapolis, IN 46227ActiveMLS ID #22111284, Michelle Anderson, Bold Realty LLC. MIBOR as distributed by MLS GRID
- $195,0003 bd2 ba1k sqft2727 N Rural St, Indianapolis, IN 46218ActiveMLS ID #22115757, Mina Kadhum, Trueblood Real Estate. MIBOR as distributed by MLS GRID
- $249,0003 bd1 ba1.5k sqft2027 Gerrard Ave, Indianapolis, IN 46224ActiveMLS ID #22111877, Justin Capps, Ferris Property Group. MIBOR as distributed by MLS GRID
- $329,9004 bd2 ba1.4k sqft1074 S State Road 267, Avon, IN 46123ActiveMLS ID #22109054, Paula Valle, PDDR, LLC. MIBOR as distributed by MLS GRID
