You will have plenty of elbow room in this spacious open concept 3 Bedroom 2.5 Bath home in Plainfield. The home is tucked away at the end of a cul-de-sac with no through traffic to worry about. The owners have installed laminate hardwood flooring throughout the Living Room, Dining Area & Kitchen, updated all 3 Baths, installed new carpet in Family Room and have done some interior painting. Roof, HVAC & Anderson windows all new since 2013. The lower level has tons of storage, plus it would be perfect for a man-cave or whatever your needs might be. The home is located on a .67 sprawling lot with a fenced back yard and ample space for garden, flowers, etc. Make your appointment today. Home is being sold "as-is".
Sold
$284,000
930 Oakwood Ct, Plainfield, IN 46168
3beds
2,328sqft
Residential, Single Family Residence
Built in 1972
0.67 Acres Lot
$335,000 Zestimate®
$122/sqft
$2,175 Estimated rent
Home value
$335,000
$318,000 - $352,000
$2,175/mo
Zestimate® history
Owner options
List your home for rent
$2,175/mo
Rent Zestimate®
Find your next renter with Zillow Rental Manager. Plus, with online applications, you can quickly screen prospective tenants – for free.
$2,175/mo
Rent Zestimate®
Refinance and save
$1,390/mo
Est. payment
Refinancing to a lower rate could help reduce your monthly payments and save thousands over the life of the loan.
$1,390/mo
Est. payment
Explore your selling options
Work with a Zillow partner agent
Leverage their expertise and Zillow's premium Showcase listings to get your home seen by more buyers.
Get startedList with your own agent
Get your home in front of millions of buyers by listing it on Zillow.
Learn how to do itSell it yourself
Take full control of how buyers see your home on Zillow by listing For Sale by Owner (FSBO).
List your homeWhat's special
Man - caveSpacious open conceptAnderson windowsAmple space for gardenInstalled new carpet
Zillow last checked:
Listing updated:
Listed by:
Deanna Jackson 317-442-5101,
Carpenter, REALTORS®
Bought with:
Staci Woods
Keller Williams Indy Metro NE
Wendi Coates
Keller Williams Indy Metro NE
Source: MIBOR as distributed by MLS GRID,MLS#: 21963407
Facts & features
Interior
Bedrooms & bathrooms
- Bedrooms: 3
- Bathrooms: 3
- Full bathrooms: 2
- 1/2 bathrooms: 1
- Main level bathrooms: 2
- Main level bedrooms: 3
Primary bedroom
- Features: Carpet
- Level: Main
- Area: 156 Square Feet
- Dimensions: 13x12
Bedroom 2
- Features: Carpet
- Level: Main
- Area: 110 Square Feet
- Dimensions: 11x10
Bedroom 3
- Features: Carpet
- Level: Main
- Area: 90 Square Feet
- Dimensions: 10x9
Other
- Features: Other
- Level: Basement
- Area: 171 Square Feet
- Dimensions: 19x9
Bonus room
- Features: Vinyl
- Level: Basement
- Area: 228 Square Feet
- Dimensions: 19x12
Dining room
- Features: Laminate Hardwood
- Level: Main
- Area: 120 Square Feet
- Dimensions: 12x10
Family room
- Features: Carpet
- Level: Basement
- Area: 456 Square Feet
- Dimensions: 24x19
Great room
- Features: Laminate Hardwood
- Level: Main
- Area: 224 Square Feet
- Dimensions: 16x14
Kitchen
- Features: Laminate Hardwood
- Level: Main
- Area: 132 Square Feet
- Dimensions: 12x11
Sun room
- Features: Other
- Level: Main
- Area: 260 Square Feet
- Dimensions: 20x13
Heating
- Forced Air
Cooling
- Has cooling: Yes
Appliances
- Included: Dryer, Disposal, Gas Water Heater, Kitchen Exhaust, Electric Oven, Range Hood, Refrigerator, Washer
Features
- Attic Pull Down Stairs
- Windows: WoodWorkStain/Painted
- Basement: Egress Window(s),Finished Walls,Interior Entry,Storage Space
- Attic: Pull Down Stairs
Interior area
- Total structure area: 2,328
- Total interior livable area: 2,328 sqft
- Finished area below ground: 1,167
Property
Parking
- Total spaces: 2
- Parking features: Attached, Asphalt, Garage Door Opener, Storage
- Attached garage spaces: 2
- Details: Garage Parking Other(Service Door)
Features
- Levels: Multi/Split
Lot
- Size: 0.67 Acres
- Features: Cul-De-Sac, Trees-Small (Under 20 Ft)
Details
- Parcel number: 321035465008000012
- Special conditions: As Is,Sales Disclosure On File
- Horse amenities: None
Construction
Type & style
- Home type: SingleFamily
- Architectural style: Traditional
- Property subtype: Residential, Single Family Residence
Materials
- Aluminum Siding, Brick, Wood
- Foundation: Block
Condition
- Updated/Remodeled
- New construction: No
- Year built: 1972
Utilities & green energy
- Electric: 100 Amp Service
- Water: Municipal/City
Community & HOA
Community
- Subdivision: Cragwood
HOA
- Has HOA: No
Location
- Region: Plainfield
Financial & listing details
- Price per square foot: $122/sqft
- Tax assessed value: $282,600
- Annual tax amount: $2,008
- Date on market: 2/9/2024
- Cumulative days on market: 4 days
Price history
| Date | Event | Price |
|---|---|---|
| 3/15/2024 | Sold | $284,000-5.3%$122/sqft |
Source:  MIBOR as distributed by MLS GRID #21963407 Report a problem MIBOR as distributed by MLS GRID #21963407 Report a problem | ||
| 2/13/2024 | Pending sale | $299,900$129/sqft |
Source: MIBOR as distributed by MLS GRID #21963407 Report a problem | ||
| 2/9/2024 | Listed for sale | $299,900+71.4%$129/sqft |
Source: MIBOR as distributed by MLS GRID #21963407 Report a problem | ||
| 12/19/2016 | Sold | $175,000-1.1%$75/sqft |
Source: MIBOR as distributed by MLS GRID #21437227 Report a problem | ||
| 12/7/2016 | Pending sale | $177,000$76/sqft |
Source: Realty Trust Group, LLC #21437227 Report a problem | ||
| 9/29/2016 | Listed for sale | $177,000$76/sqft |
Source: MIBOR REALTOR Association #21437227 Report a problem | ||
Public tax history
| Year | Property taxes | Tax assessment |
|---|---|---|
| 2025 | $2,092 +7.5% | $282,600 +21.2% |
| 2024 | $1,945 -3.1% | $233,100 +4.6% |
| 2023 | $2,007 +15.1% | $222,800 +4.7% |
| 2022 | $1,744 -2.1% | $212,700 +13.1% |
| 2021 | $1,781 +9.6% | $188,100 -1.4% |
| 2020 | $1,624 -0.1% | $190,700 +5.9% |
| 2019 | $1,625 +12.9% | $180,000 +2.1% |
| 2018 | $1,440 +6.3% | $176,300 +12.5% |
| 2017 | $1,355 -2.4% | $156,700 +4% |
| 2016 | $1,387 +3.6% | $150,700 +6.2% |
| 2014 | $1,339 -5.1% | $141,900 |
| 2013 | $1,411 -1.3% | $141,900 -0.8% |
| 2011 | $1,430 +10.7% | $143,000 |
| 2010 | $1,292 +2.1% | $143,000 |
| 2009 | $1,265 +18.4% | $143,000 +5.5% |
| 2007 | $1,068 +4.1% | $135,600 +30.9% |
| 2006 | $1,026 | $103,600 |
| 2005 | -- | $103,600 |
Find assessor info on the county website
Neighborhood: 46168
Nearby homes
- $235,300-- bd1 ba1.4k sqft926 Oakwood Ct, Plainfield, IN 46168Off Market
- $312,2005 bd2 ba2.7k sqft934 Oakwood Ct, Plainfield, IN 46168Off Market
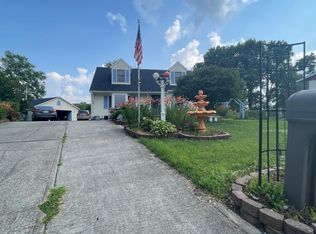
- $244,9003 bd1 ba1.2k sqft931 Walton Dr, Plainfield, IN 46168Pending
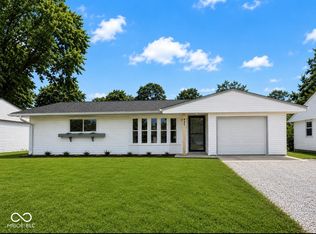
- $217,9003 bd1 ba1.2k sqft935 Walton Dr, Plainfield, IN 46168Off Market
- $232,0003 bd1 ba1k sqft944 Christina Ct, Plainfield, IN 46168Off Market
- $216,0003 bd1 ba950 sqft927 Walton Dr, Plainfield, IN 46168Off Market
- $265,400-- bd2 ba1.8k sqft1211 Keller Dr, Plainfield, IN 46168Off Market
- $249,1003 bd2 ba1.2k sqft939 Walton Dr, Plainfield, IN 46168Off Market
Nearby schools
GreatSchools rating
- 8/10Van Buren Elementary SchoolGrades: K-5Distance: 0.9 mi
- 8/10Plainfield Com Middle SchoolGrades: 6-8Distance: 0.6 mi
- 9/10Plainfield High SchoolGrades: 9-12Distance: 0.8 mi
Get a cash offer in 3 minutes
Find out how much your home could sell for in as little as 3 minutes with a no-obligation cash offer.
Estimated market value
$335,000
Get a cash offer in 3 minutes
Find out how much your home could sell for in as little as 3 minutes with a no-obligation cash offer.
Estimated market value
$335,000
- Indiana
- Hendricks County
- Plainfield
- 46168
- 930 Oakwood Ct
Nearby cities
Nearby zip codes
Other Plainfield Topics
