Big 2-story house has a lot to offer! A large sunroom overlooking the swimming pool, big back yard and wood deck is a great place to hang-out. Walk-in to the large living room with brick fireplace; the fireplace has an air-circulation system built-in to keep you toasty on cool evenings. The sunroom features deluxe skylights which open to keep the area cool and well ventilated. Remodeled kitchen incls attractive oak cabinets and room to eat-in. This was 1-story home in the 50s, then converted to a large 2-story home in 1978 ... Everything was new at that time. 4-BR, 3-full bath, 1-car oversized garage, formal dining room, and home office ... Wow! The 4th main floor BR and the adjacent full bath could be an in-law quarter. An energy efficient heat pump, and the solar panels combine to keep heating costs low.
Active
Price cut: $10K (9/26)
$269,500
5415 W Mooresville Rd, Indianapolis, IN 46221
4beds
2,300sqft
Residential, Single Family Residence
Built in 1951
10,454 Square Feet Lot
$267,900 Zestimate®
$117/sqft
$-- HOA
What's special
Energy efficient heat pumpHome officeFormal dining roomWood deckSolar panels
- 51 days
- 1,199
- 65
Zillow last checked:
Listing updated:
Listed by:
Jeneene West j.west@talktotucker.com,
F.C. Tucker Company,
Gregg West 317-374-1507,
F.C. Tucker Company
Source: MIBOR as distributed by MLS GRID,MLS#: 22123230
Facts & features
Interior
Bedrooms & bathrooms
- Bedrooms: 4
- Bathrooms: 3
- Full bathrooms: 3
- Main level bathrooms: 1
- Main level bedrooms: 1
Primary bedroom
- Level: Upper
- Area: 192 Square Feet
- Dimensions: 16x12
Bedroom 2
- Level: Upper
- Area: 156 Square Feet
- Dimensions: 13x12
Bedroom 3
- Level: Upper
- Area: 156 Square Feet
- Dimensions: 13x12
Bedroom 4
- Level: Main
- Area: 110 Square Feet
- Dimensions: 11x10
Dining room
- Level: Main
- Area: 121 Square Feet
- Dimensions: 11x11
Kitchen
- Features: Tile-Ceramic
- Level: Main
- Area: 220 Square Feet
- Dimensions: 20x11
Laundry
- Features: Other
- Level: Main
- Area: 112 Square Feet
- Dimensions: 14x8
Living room
- Level: Main
- Area: 308 Square Feet
- Dimensions: 22x14
Office
- Level: Main
- Area: 132 Square Feet
- Dimensions: 12x11
Heating
- Electric, Heat Pump
Cooling
- Central Air
Appliances
- Included: Dishwasher, Dryer, Electric Oven, Refrigerator, Washer
- Laundry: Main Level
Features
- Entrance Foyer
- Has basement: No
Interior area
- Total structure area: 2,300
- Total interior livable area: 2,300 sqft
Property
Parking
- Total spaces: 1
- Parking features: Attached
- Attached garage spaces: 1
Features
- Levels: Two
- Stories: 2
- Patio & porch: Deck
- Pool features: Above Ground
- Fencing: Fenced,Full
Lot
- Size: 10,454 Square Feet
Details
- Parcel number: 491236115017000200
- Horse amenities: None
Construction
Type & style
- Home type: SingleFamily
- Architectural style: Traditional
- Property subtype: Residential, Single Family Residence
Materials
- Vinyl With Brick
- Foundation: Block
Condition
- New construction: No
- Year built: 1951
Utilities & green energy
- Water: Public
Community & HOA
Community
- Subdivision: Newlynn
HOA
- Has HOA: No
Location
- Region: Indianapolis
Financial & listing details
- Price per square foot: $117/sqft
- Tax assessed value: $209,800
- Annual tax amount: $2,260
- Date on market: 8/29/2026
- Cumulative days on market: 52 days
Estimated market value
$267,900
$255,000 - $281,000
$2,063/mo
Price history
| Date | Event | Price |
|---|---|---|
| 9/26/2026 | Price change | $269,500-3.6%$117/sqft |
Source:  MIBOR as distributed by MLS GRID #22123230 Report a problem MIBOR as distributed by MLS GRID #22123230 Report a problem | ||
| 8/29/2026 | Listed for sale | $279,500$122/sqft |
Source: MIBOR as distributed by MLS GRID #22123230 Report a problem | ||
Public tax history
| Year | Property taxes | Tax assessment |
|---|---|---|
| 2025 | $2,389 +16.6% | $209,800 -2.2% |
| 2024 | $2,048 +18.2% | $214,500 +16.1% |
| 2023 | $1,733 +0.7% | $184,700 +18.5% |
| 2022 | $1,720 +15.1% | $155,900 +2.7% |
| 2021 | $1,494 -0.6% | $151,800 +13.7% |
| 2020 | $1,503 +12% | $133,500 |
| 2019 | $1,342 -2.5% | $133,500 +10.3% |
| 2018 | $1,376 -4.3% | $121,000 +0.6% |
| 2017 | $1,438 +12.4% | $120,300 +1.7% |
| 2016 | $1,279 +1.2% | $118,300 +3.7% |
| 2014 | $1,264 +12% | $114,100 |
| 2013 | $1,128 | $114,100 +2.1% |
| 2012 | $1,128 | $111,800 -17.5% |
| 2011 | -- | $135,500 -0.7% |
| 2010 | $1,375 -1.6% | $136,500 -1.7% |
| 2009 | $1,398 | $138,800 -10.3% |
| 2007 | -- | $154,800 |
| 2006 | -- | $154,800 +15.1% |
| 2005 | -- | $134,500 |
| 2004 | -- | $134,500 |
| 2003 | -- | $134,500 +159.7% |
| 2002 | -- | $51,800 +200.1% |
| 2001 | -- | $17,260 |
| 2000 | -- | $17,260 |
Find assessor info on the county website
Monthly payment
Est. payment
Payment breakdown
Explore the cost of this home by adjusting the details. Changes won't be saved.Climate risks
Neighborhood: Mars Hill
Nearby schools
Schools provided by the listing agent
- Middle: Decatur Middle School
Source: MIBOR as distributed by MLS GRID. This data may not be complete. We recommend contacting the local school district to confirm school assignments for this home.
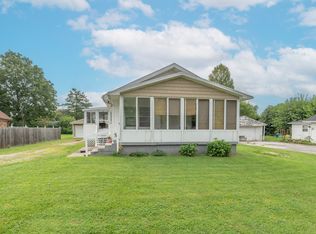
- $165,0003 bd1 ba1.7k sqft5419 W Mooresville Rd, Indianapolis, IN 46221Sold
- $168,9003 bd-- ba1.2k sqft5409 W Mooresville Rd, Indianapolis, IN 46221Off Market
- $150,0003 bd-- ba1.2k sqft5405 W Mooresville Rd, Indianapolis, IN 46221Off Market
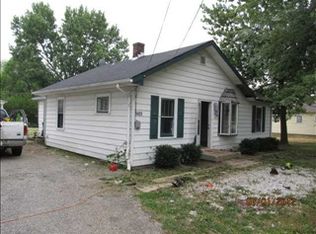
- $165,3003 bd1 ba1.2k sqft5423 W Mooresville Rd, Indianapolis, IN 46221Off Market
Similar homes
- $250,0004 bd3 ba2.9k sqft5108 Honey Manor Ct, Indianapolis, IN 46221Active
 MLS ID #22129691, Jeneene West, F.C. Tucker Company. MIBOR as distributed by MLS GRID
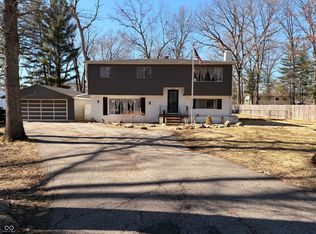
 - $269,0004 bd3 ba2k sqft7536 Lindenwood Dr, Indianapolis, IN 46227Active
 MLS ID #22081939, Jared McCormick, Key Realty Indiana. MIBOR as distributed by MLS GRID
 - $359,9993 bd2 ba1.9k sqft4545 Byrkit St, Indianapolis, IN 46221Active
 MLS ID #22129830, Jennifer Dings, Hoosier Roots Real Estate Solutions, LLC. MIBOR as distributed by MLS GRID
 - $249,0003 bd1 ba2.3k sqft1651 Desoto Ln, Indianapolis, IN 46224Active
 MLS ID #22131441, Kristen Woodworth, F.C. Tucker Company. MIBOR as distributed by MLS GRID
