Welcome to 3865 Kensington Drive in the desirable Kensington neighborhood. This 3 bedroom, 3 full bathroom ranch home newly built in 2021 will be sure to impress you. There are so many features about this home that make it easy to love. As you enter the home through the front door, immediately to your left is the first bedroom with an en suite bathroom and a walk in closet. To the right, is your mechanical closet, laundry room, garage and bedroom #3 with another full bathroom. Moving straight ahead from the front door through the foyer, on your left is a den/study space that features beautiful built in shelving/cabinetry with a TV mount and glass french doors. Once you move past the study, you open up into the main living area, kitchen and dining area. The dining area and kitchen both were upgraded with custom lighting features. Off to the right of the dining area, you will find the primary bedroom with an en suite bathroom which features a double sink vanity and a large walk in closet with custom built in shelving. Lastly, but not least the covered patio area off the back of the home that features a ceiling fan. This is the perfect spot to sit back and relax. To top it off, the backyard is fully fenced with a black aluminum fence that includes two gates. This home is stunning and one that you won't want to miss!
Sold
$390,000
3865 Kensington Dr, Danville, IN 46122
3beds
2,225sqft
Residential, Single Family Residence
Built in 2021
9,888 Square Feet Lot
$398,800 Zestimate®
$175/sqft
$2,453 Estimated rent
Home value
$398,800
$363,000 - $439,000
$2,453/mo
Zestimate® history
Owner options
List your home for rent
$2,453/mo
Rent Zestimate®
Find your next renter with Zillow Rental Manager. Plus, with online applications, you can quickly screen prospective tenants – for free.
$2,453/mo
Rent Zestimate®
Refinance and save
$3,210/mo
Est. payment
Refinancing to a lower rate could help reduce your monthly payments and save thousands over the life of the loan.
$3,210/mo
Est. payment
Explore your selling options
Work with a Zillow partner agent
Leverage their expertise and Zillow's premium Showcase listings to get your home seen by more buyers.
Get startedList with your own agent
Get your home in front of millions of buyers by listing it on Zillow.
Learn how to do itSell it yourself
Take full control of how buyers see your home on Zillow by listing For Sale by Owner (FSBO).
List your homeWhat's special
Zillow last checked:
Listing updated:
Listed by:
Kaili Frye 317-987-8130,
CENTURY 21 Scheetz
Bought with:
Nicole Morales
BluPrint Real Estate Group
Source: MIBOR as distributed by MLS GRID,MLS#: 22027216
Facts & features
Interior
Bedrooms & bathrooms
- Bedrooms: 3
- Bathrooms: 3
- Full bathrooms: 3
- Main level bathrooms: 3
- Main level bedrooms: 3
Primary bedroom
- Features: Carpet
- Level: Main
- Area: 238 Square Feet
- Dimensions: 17x14
Bedroom 2
- Features: Carpet
- Level: Main
- Area: 132 Square Feet
- Dimensions: 11x12
Bedroom 3
- Features: Carpet
- Level: Main
- Area: 144 Square Feet
- Dimensions: 12x12
Dining room
- Features: Vinyl Plank
- Level: Main
- Area: 192 Square Feet
- Dimensions: 12x16
Library
- Features: Carpet
- Level: Main
- Area: 143 Square Feet
- Dimensions: 11x13
Living room
- Features: Vinyl Plank
- Level: Main
- Area: 306 Square Feet
- Dimensions: 18x17
Heating
- Forced Air, Natural Gas, High Efficiency (90%+ AFUE )
Appliances
- Included: Dishwasher, Electric Water Heater, Disposal, Microwave, Convection Oven, Gas Oven, Refrigerator, Water Softener Owned
Features
- Attic Access, Tray Ceiling(s), Kitchen Island, Pantry, Supplemental Storage, Walk-In Closet(s)
- Has basement: No
- Attic: Access Only
- Number of fireplaces: 1
- Fireplace features: Living Room
Interior area
- Total structure area: 2,225
- Total interior livable area: 2,225 sqft
Property
Parking
- Total spaces: 2
- Parking features: Attached, Concrete, Garage Door Opener
- Attached garage spaces: 2
Features
- Levels: One
- Stories: 1
- Exterior features: Smart Lock(s)
- Fencing: Fenced
Lot
- Size: 9,888 Square Feet
Details
- Parcel number: 321005140010000033
- Horse amenities: None
Construction
Type & style
- Home type: SingleFamily
- Architectural style: Ranch
- Property subtype: Residential, Single Family Residence
Materials
- Brick, Vinyl Siding
- Foundation: Slab
Condition
- New construction: No
- Year built: 2021
Utilities & green energy
- Water: Municipal/City
Community & HOA
Community
- Subdivision: Kensington
HOA
- Has HOA: Yes
- HOA fee: $810 annually
Location
- Region: Danville
Financial & listing details
- Price per square foot: $175/sqft
- Tax assessed value: $391,700
- Annual tax amount: $4,140
- Date on market: 3/17/2025
- Cumulative days on market: 51 days
Price history
| Date | Event | Price |
|---|---|---|
| 6/2/2025 | Sold | $390,000+1.3%$175/sqft |
Source:  MIBOR as distributed by MLS GRID #22027216 Report a problem MIBOR as distributed by MLS GRID #22027216 Report a problem | ||
| 5/6/2025 | Pending sale | $385,000$173/sqft |
Source: MIBOR as distributed by MLS GRID #22027216 Report a problem | ||
| 4/22/2025 | Price change | $385,000-3.5%$173/sqft |
Source: MIBOR as distributed by MLS GRID #22027216 Report a problem | ||
| 3/24/2025 | Price change | $399,000-6.1%$179/sqft |
Source: MIBOR as distributed by MLS GRID #22027216 Report a problem | ||
| 3/17/2025 | Listed for sale | $425,000+10.1%$191/sqft |
Source: MIBOR as distributed by MLS GRID #22027216 Report a problem | ||
| 2/23/2022 | Sold | $385,965-0.8%$173/sqft |
Source: MIBOR as distributed by MLS GRID #21817802 Report a problem | ||
| 11/29/2021 | Pending sale | $388,965$175/sqft |
Source: MIBOR as distributed by MLS GRID #21817802 Report a problem | ||
| 11/22/2021 | Price change | $388,965-0.6%$175/sqft |
Source: MIBOR as distributed by MLS GRID #21817802 Report a problem | ||
| 11/10/2021 | Price change | $391,465+0.5%$176/sqft |
Source: MIBOR as distributed by MLS GRID #21817802 Report a problem | ||
| 10/14/2021 | Price change | $389,465+0.3%$175/sqft |
Source: MIBOR as distributed by MLS GRID #21817802 Report a problem | ||
| 10/8/2021 | Listed for sale | $388,465$175/sqft |
Source: MIBOR as distributed by MLS GRID #21817802 Report a problem | ||
Public tax history
| Year | Property taxes | Tax assessment |
|---|---|---|
| 2025 | $4,250 +2.6% | $391,700 +4.2% |
| 2024 | $4,141 +128496.3% | $375,800 +2.1% |
| 2023 | $3 | $368,000 +73500% |
| 2022 | -- | $500 |
Find assessor info on the county website
Neighborhood: 46122
Nearby homes
- $363,8004 bd2 ba2.5k sqft3845 Kensington Dr, Danville, IN 46122Off Market
- $422,1005 bd3 ba3.3k sqft3897 Cope Dr, Danville, IN 46122Off Market
- $450,1004 bd3 ba2.7k sqft3878 Kensington Dr, Danville, IN 46122Off Market
- $447,1005 bd4 ba3.3k sqft3848 Kensington Dr, Danville, IN 46122Off Market
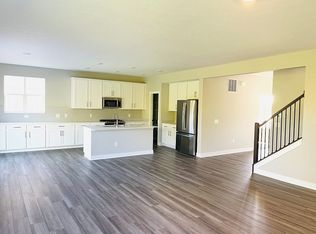
- $389,9004 bd3 ba2.4k sqft3838 Kensington Dr, Danville, IN 46122For Sale
- $426,9005 bd5 ba3.3k sqft3888 Kensington Dr, Danville, IN 46122Off Market
- $435,4005 bd3 ba3.5k sqft3905 Cope Dr, Danville, IN 46122Off Market
- $451,5006 bd4 ba3.5k sqft959 Canning St, Danville, IN 46122Off Market
Nearby schools
GreatSchools rating
- 7/10River Birch ElementaryGrades: K-4Distance: 1.4 mi
- 10/10Avon Middle School NorthGrades: 7-8Distance: 4.1 mi
- 9/10Avon High SchoolGrades: 9-12Distance: 4.4 mi
Get a cash offer in 3 minutes
Find out how much your home could sell for in as little as 3 minutes with a no-obligation cash offer.
Estimated market value
$398,800
Get a cash offer in 3 minutes
Find out how much your home could sell for in as little as 3 minutes with a no-obligation cash offer.
Estimated market value
$398,800
- Indiana
- Hendricks County
- Avon
- 46122
- 3865 Kensington Dr
Nearby cities
Nearby zip codes
Other Avon Topics
